

Mezzanine floor plans: what goes on the drawing, and which lines get rejected
The one-third rule, the openness exception that lets you enclose offices, and the exits, stair run and accessible route a reviewer checks on a mezzanine plan.
Editorial & Engineering Team
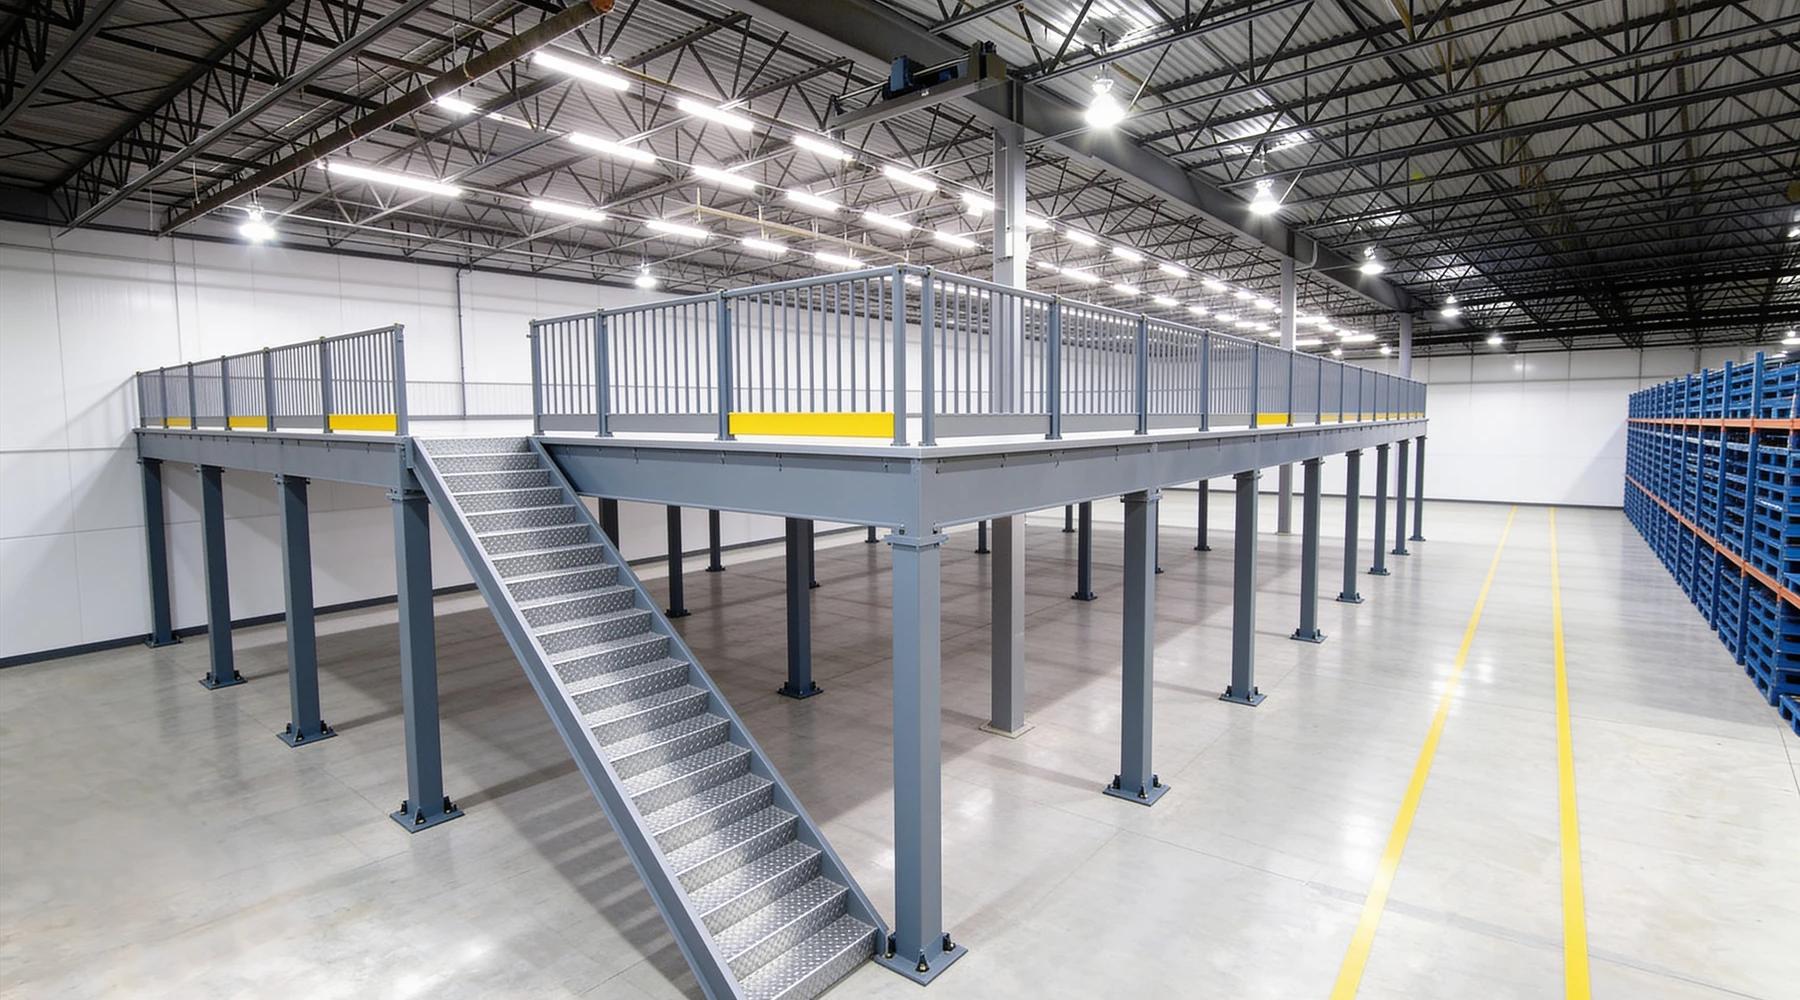
Search "mezzanine floor plan" and the results split cleanly in two: floor-plan software that never mentions a mezzanine, and mezzanine vendors who never show a plan. Across 25 ranking pages, only five cite IBC 505.2 at all — and not one of those five is a layout page.
This article covers the plan itself: the footprint, the exits, the stair run, and the lines a reviewer checks before anything else. That is its distinct angle. Mezzanine floor design covers the criteria that size the steel — deflection, vibration, load schedules — and column spacing and layout covers the structural grid, bay dimensions and bracing. This one covers the two-dimensional decisions: how much floor the deck may take, what you may enclose on it, and how much floor the access consumes.
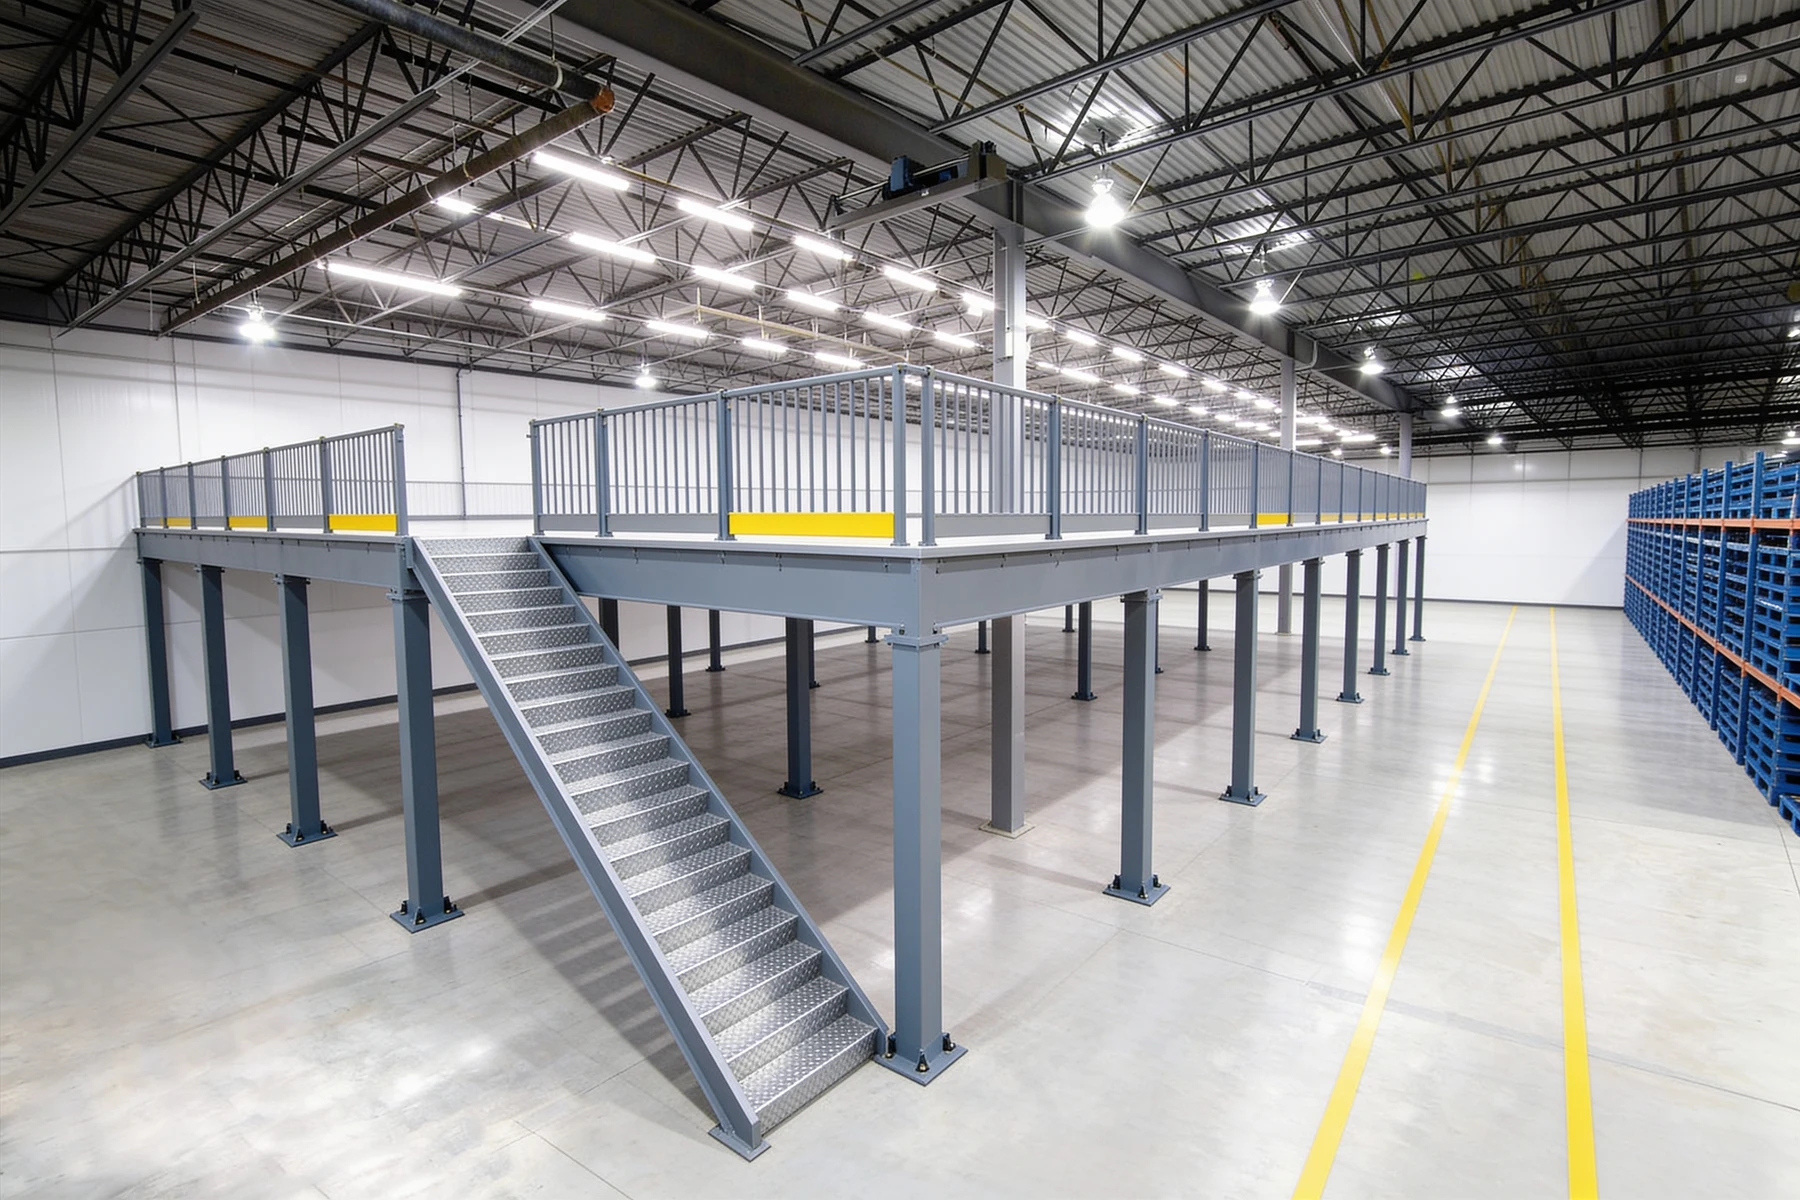
How big can the mezzanine be on the floor plan?
One-third of the room — and the sentence is more generous than it reads. IBC 505.2.1 states "the aggregate area of a mezzanine or mezzanines within a room shall be not greater than one-third of the floor area of that room," then removes two things from the denominator that most people leave in.
The full text carries three separate rules:
- The denominator is the room, not the building and not the story.
- "The enclosed portion of a room shall not be included in a determination of the floor area of the room." Offices, restrooms and enclosed mechanical rooms on the slab come out of the calculation.
- "In determining the allowable mezzanine area, the area of the mezzanine shall not be included in the floor area of the room." You do not add the deck to its own denominator.
The word "aggregate" is doing real work. Two 20% platforms in one room fail together even though each passes alone. The section was verified unchanged between IBC 2021 and IBC 2024, so the numbering here is stable across both editions.
Two exceptions raise the ratio, and both are narrower than they look:
| Allowance | What it takes |
|---|---|
| One-half | Type I or II construction and 903.3.1.1 sprinklers and a 907.5.2.2 emergency voice/alarm system — all three |
| Two-thirds | Type I or II construction, for "special industrial occupancies" under 503.1.1 — rolling mills, structural metal fabrication shops, foundries, power production. A distribution warehouse does not qualify |
One more line catches mixed projects. Where a room holds both a mezzanine and an equipment platform, 505.2.1.1 caps the two raised levels together at two-thirds — and the mezzanine is still separately capped at its own one-third.
Miss the ratio and the deck becomes a story, which pulls the building into the height and area limits of 503.1. In a sprinklered one- or two-story Group B, F, M or S building that is usually survivable under 507.4 or 507.5. The real casualty is elsewhere, in the travel-distance section below.
Can you put enclosed offices on a mezzanine floor plan?
Yes — and the cost is one extra exit. IBC 505.2.3 requires a mezzanine to be "open and unobstructed to the room in which such mezzanine is located except for walls not more than 42 inches in height, columns and posts," but Exception 2 removes the requirement outright for "a mezzanine having two or more exits or access to exits."
That single exception is the most consequential layout fact in the section, and it appears on almost no page selling mezzanine offices. Five exceptions exist in total:
- Exception 1 — enclosure is fine where the occupant load of the aggregate enclosed space is not greater than 10.
- Exception 2 — two or more exits or access to exits, and the openness rule falls away entirely.
- Exception 3 — enclosure of not more than 10 percent of the mezzanine area.
- Exception 4 — in industrial facilities, mezzanines used for control equipment are permitted to be glazed on all sides.
- Exception 5 — in occupancies other than Groups H and I, no more than two stories above grade plane and fully sprinklered, again with two or more exits.
Worth knowing if you are working from older drawings: in IBC 2012 Exception 2 also required that at least one of those means of egress "provides direct access to an exit from the mezzanine level." That condition was dropped by 2021. If a set of legacy notes tells you a second stair is not enough, check the edition.
For what actually goes inside the enclosure, see mezzanine offices; Exception 4's glazed control rooms belong to manufacturing mezzanines.
How many exits does the plan need, and where?
IBC 505.2.2 says only that "the means of egress for mezzanines shall comply with the applicable provisions of Chapter 10." That is the entire section — verified word for word in the 2012, 2015, 2021 and 2024 editions. There is no mezzanine-specific travel distance and no occupant threshold inside it.
That matters, because several ranking pages state a "75-foot travel distance or 10 occupants" mezzanine rule. The 10 is the openness exception above, not an egress trigger. The real chain runs like this:
- 1006.2 names mezzanines explicitly — "rooms, areas or spaces, including mezzanines, within a story or basement shall be provided with the number of exits or access to exits in accordance with this section." So Table 1006.2.1 governs, not the story-level rules.
- The thresholds for one exit are occupancy-specific. Group S is 29 — the row that catches storage decks. A, E, M, B, F and U are 49. Common path limits sit alongside them at 75 to 100 feet in most cases, and they frequently force the second exit before the head count does.
- Occupant load comes from Table 1004.5: warehouses 500 gross, storage/stock/shipping 300 gross, industrial areas 100 gross, business 150 gross, mercantile 60 gross. A 4,000 sq ft storage deck at 300 gross is 14 occupants; the same deck as an office at 150 gross is 27, and a few more desks push a Group S building past 29.
- 1004.2.2 stacks the deck onto the room below. "That portion of the occupant load of a mezzanine with required egress through a room, area or space on an adjacent level shall be added to the occupant load of that room, area or space." The deck's people do not disappear when they reach the slab.
- Travel distance is measured down the stair. 1017.3.1 requires the measurement "on a plane parallel and tangent to the stair tread nosings in the center of the stair and landings." A 12-foot rise spends roughly 20 feet of travel distance before you have moved anywhere on plan.
Here is the trap that connects back to the ratio. Group F-1 and S-1 buildings can claim a 400-foot travel distance under 1017.2.2 — but the first of its three conditions is that the portion of the building so classified is limited to one story in height. A deck that busts the one-third rule becomes a story and takes the 400-foot allowance with it.
Egress capacity is the last plan number: 0.3 inch per occupant on stairs, 0.2 inch elsewhere, reduced to 0.2 and 0.15 only in buildings with both 903.3.1.1 sprinklers and a 907.5.2.2 voice/alarm system. Sprinklers alone do not buy the reduction.
How much floor space does the staircase actually take?
A 13-foot deck needs about 23 feet of stair run. Steele Solutions publishes the arithmetic: "23 risers less than 7 inches tall; 22 treads, each 11 inches deep; a 36-inch-long intermediate landing. The minimum length for these stairs would be 278 inches (around 23 feet)" — before landings top and bottom and handrail extensions.
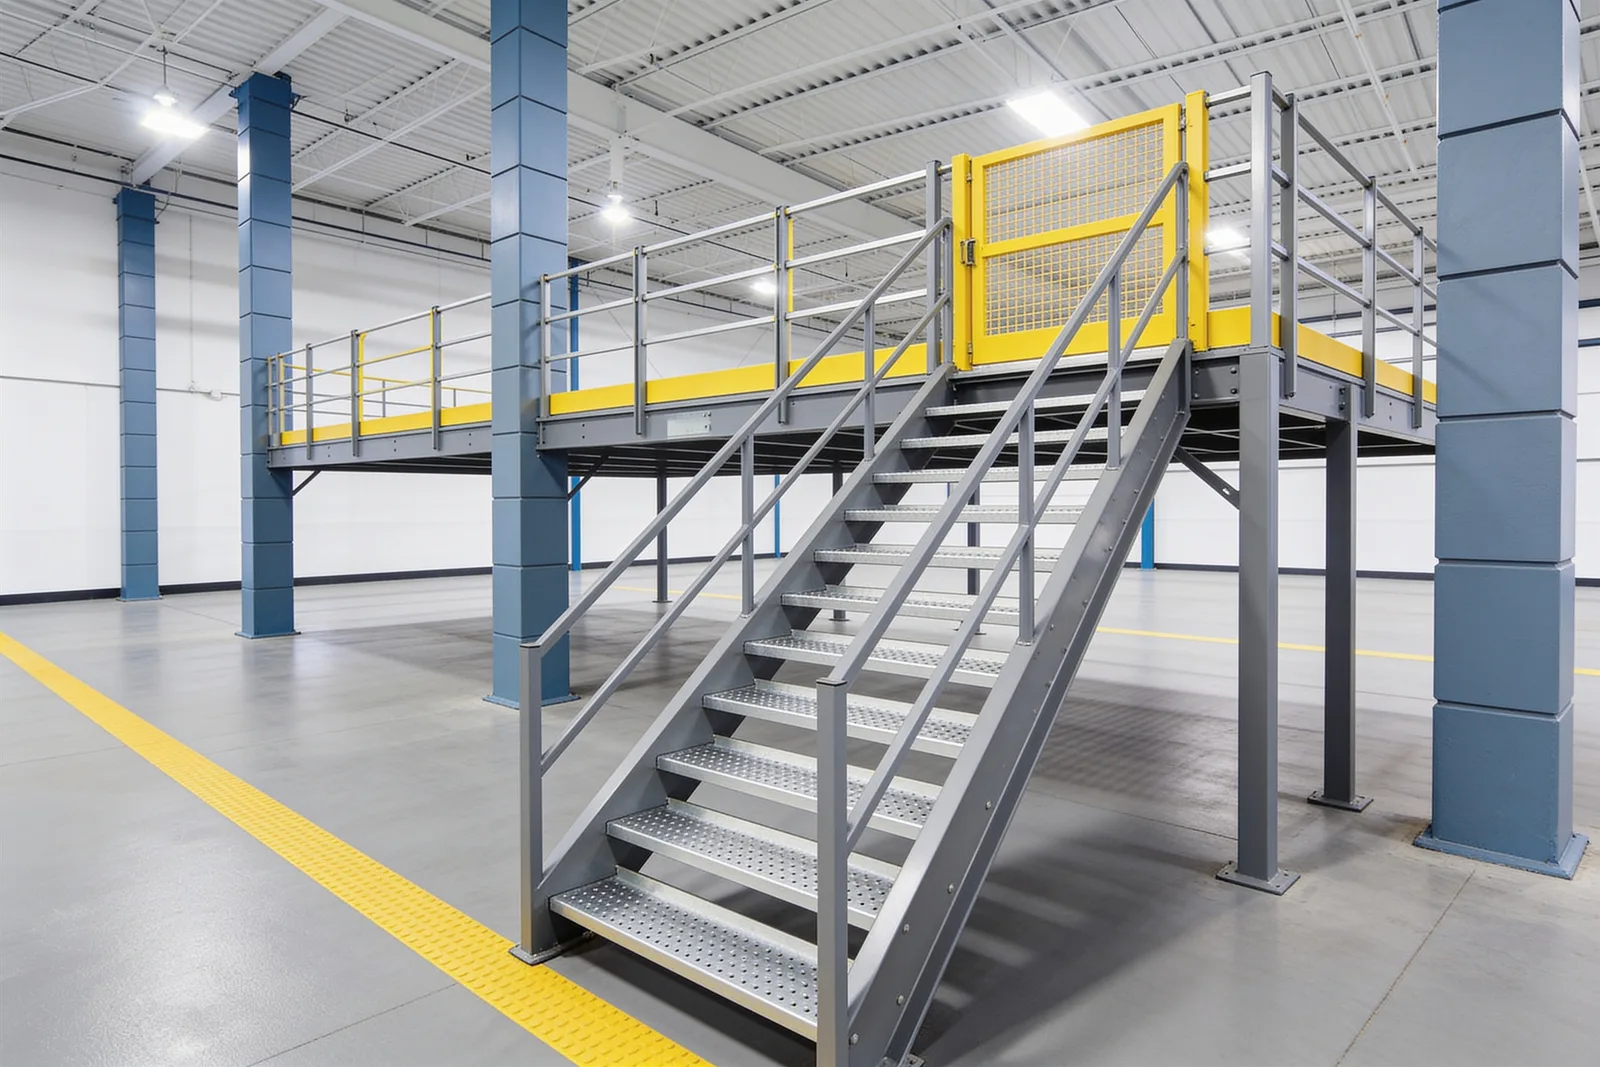
Those numbers come straight from Chapter 10, and there is no industrial exception to them:
- 1011.5.2 — risers 7 inches maximum, rectangular treads 11 inches minimum. The exceptions are spiral stairs, stepped aisles, dwelling units, existing-stair replacement under the IEBC, and Group I-3 guard towers. Nothing for Groups F or S.
- 1011.8 — "a flight of stairs shall not have a vertical rise greater than 12 feet between floor levels or landings." Above 12 feet you are buying an intermediate landing, and it lands on the floor plan.
- 1011.6 — the landing depth equals the stair width "or 48 inches, whichever is less." Most sources quote this backwards. A 36-inch stair takes a 36-inch landing.
- 1011.2 — minimum stair width 44 inches, or 36 inches serving fewer than 50 occupants; 1011.3 — 80 inches of headroom; 1014.8 — handrails may project 4½ inches into the required width on each side.
Panel Built publishes the same relationship as a rule of thumb: "the rise over run will typically be around .667. So for a 10 ft deck height, you can expect the stairs to run 15 ft horizontally."
There are two legitimate ways to shrink that footprint, and one that is not. Alternating tread devices are permitted under 1011.14 as egress "in buildings of Groups F, H and S from a mezzanine not more than 250 square feet in area and that serves not more than five occupants," at 50 to 70 degrees. Ship's ladders are not — 1011.15 permits them only in Group I-3, for control rooms and observation stations, despite being marketed for mezzanines routinely. The full ladder-versus-stair line is in mezzanine ladders, and the stair specification itself in mezzanine stairs requirements.
One bonus for grated stairs in industrial buildings: 1011.7.1 relaxes the tread-opening rule in Groups F, H and S from a ½-inch sphere to 1⅛ inches, which is what makes bar grating treads workable.
What does the footprint do to the floor underneath?
Two things the plan has to reconcile: the deck needs 7 feet of clear height above and below the floor construction under 505.2, and — the trap — "the area of the mezzanine shall be included in determining the fire area" even though it adds nothing to building area or story count.
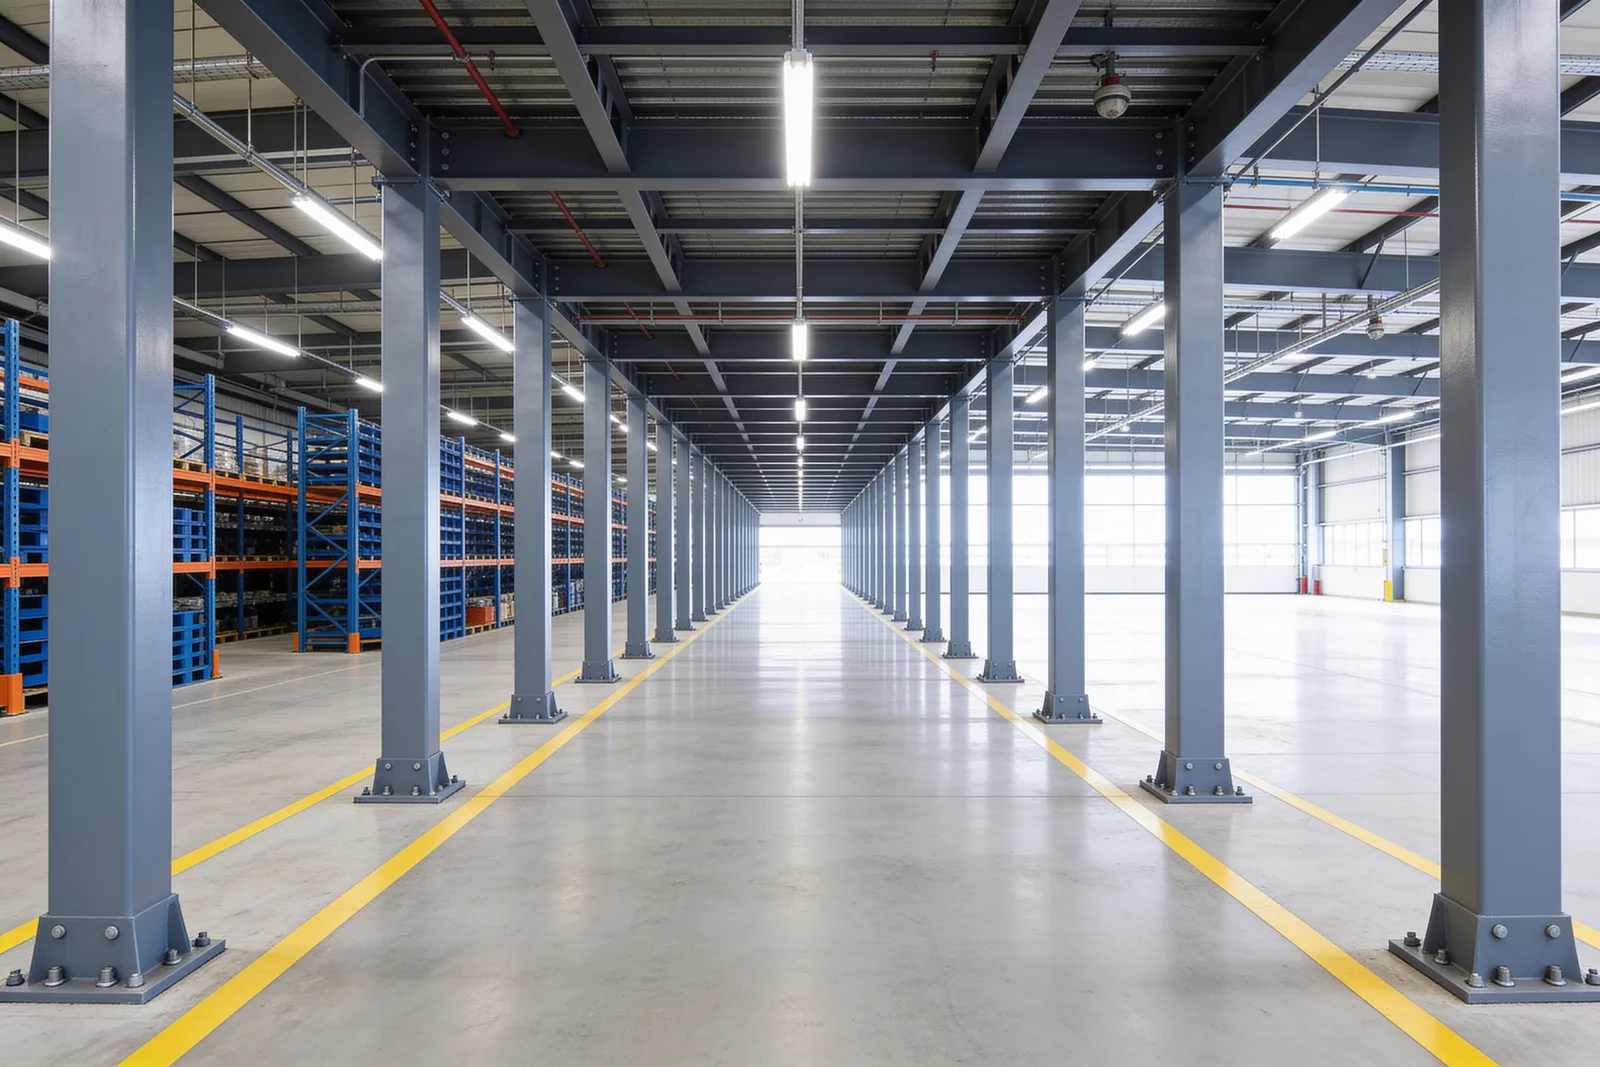
That fire-area sentence is why a deck can trigger a sprinkler retrofit by itself. 903.2.9 requires sprinklers throughout a Group S-1 building where a fire area exceeds 12,000 sq ft, or where "the combined area of all Group S-1 fire areas on all floors, including any mezzanines, exceeds 24,000 square feet." Identical language sits in 903.2.4 for Group F-1 and 903.2.7 for Group M. A 6,000 sq ft deck in an 11,000 sq ft fire area pushes it over. The occupancy side of this is covered in storage mezzanines.
Sprinklers below the deck follow from width, not from what the deck is made of. The Fire Protection Research Foundation's Impact of Elevated Walkways in Storage report quotes NFPA 13 (2019) Annex A.9.5.5.3.1: obstructions more than 18 inches below the deflector "up to and including 4 ft wide do not require additional protection underneath," and its list of examples includes "decks, open grate flooring, catwalks." Above 4 feet, sprinklers go underneath — and open grating does not exempt you. The NFPA 13 handbook commentary the report reproduces is explicit: "Although open grating allows heat from a fire to pass through it and reach a sprinkler, the openings are not adequate to compensate for obstructions to the sprinkler spray pattern. Thus, supplemental sprinklers under the open grating deck are necessary." That contradicts a claim several vendors make. See mezzanine fire sprinkler requirements.
The rest of the under-deck plan is arithmetic against fixed modules:
- Aisles. IFC 3206.10.1.1 sets 44 inches minimum in sprinklered high-piled storage areas and 96 inches in nonsprinklered ones, with the required width extending floor to ceiling — structural supports and catwalks may cross only at 6 ft 8 in or higher. Dead-end aisles are capped at 20 feet in Group M and 50 feet elsewhere. Fire department access doors get their own rule: 3206.7.5 spaces them at not more than 125 feet centre to centre.
- Column base plates. Wildeck and Panel Built both publish a 12″ × 12″ standard base plate under a 5″ × 5″ × 3/16″ column, and Steele notes base plates are "typically 6″ wider than column dimensions." That is the square of floor each column actually removes.
- Rack bay pitch. Ridg-U-Rak publishes the rule as beam length plus 3 or 4 inches for the upright, on standard beams of 96″, 108″ and 120″ among others — so a two-pallet bay lands at roughly 8'-3″ to 8'-4″ on centre. No manufacturer states that the column grid must be laid out to miss the rack bays, but the arithmetic makes the point on its own. Check the grid against the column spacing guide and the forklift aisle question before the bays are drawn.
- Framing direction decides where services run. Wildeck's own framing table notes that bar-joist framing lets you install mechanical, electrical and sprinkler systems "in one direction," while truss girder and bar joist allows "both directions."
Steele publishes the closest thing anyone offers to a siting procedure, and its obstruction list is worth copying onto the survey: "existing equipment, drains, access panels, pits, and sloped floor sections" on the floor, "sprinklers and garage doors" overhead. The 7-foot clear height above and below is unpacked in mezzanine ceiling height requirements.
Does the plan need an elevator or a lift?
Usually not, in a single-story building. ADA 2010 Standards 206.2.4 Exception 3 states plainly that "accessible routes shall not be required to connect mezzanines where buildings or facilities have no more than one story."
The general rule in 206.2.3 is that "at least one accessible route shall connect each story and mezzanine in multi-story buildings," and its advisory is unusually direct: "While a mezzanine may be a change in level, it is not a story. If an accessible route is required to connect stories within a building or facility, the accessible route must serve all mezzanines." The claim circulating on some pages — that ADA requires full accessibility regardless of use — is contradicted by the standard itself. Three provisions carve out most industrial decks:
- 203.9 employee work areas need only allow individuals with disabilities to "approach, enter, and exit," and areas under 300 sq ft elevated 7 inches or more where the elevation is essential to the function are exempt outright.
- 203.5 machinery spaces — including "piping or equipment catwalks" — are off the accessible route entirely.
- 206.7.3 permits a platform lift rather than an elevator to serve incidental, non-public spaces occupied by five persons maximum. A lift shaft is a fraction of an elevator's plan footprint. See mezzanine lifts and VRCs.
The IBC's version in 1104.4 is worded differently and is not interchangeable: Exception 1 exempts stories and mezzanines with an aggregate area of not more than 3,000 sq ft — with five carve-outs, including government buildings and health care provider offices — and Exception 4 exempts a story or mezzanine with an occupant load of five or fewer that contains no public use space. Note that Ohio's rendering of Exception 1 adds the phrase "per story," which Maine's and Arkansas's do not; Chapter 11 is amended locally more than most.
If the deck is on an accessible route, 1009.1 Exception 1 asks for one accessible means of egress from a mezzanine, not two.
What has to be shown on the drawing?
More than a footprint. 107.2.3 requires construction documents to "designate the number of occupants to be accommodated on every floor, and in all rooms and spaces" — and since 1006.2 calls a mezzanine a space, the deck's occupant load belongs on the plan.
There is no dedicated mezzanine permit handout in any major US jurisdiction. The mezzanine appears as a single line item inside a general commercial plan-review checklist, which is exactly why it gets missed. The City of Phoenix checklist puts it under Architectural Floor Plans: "Mezzanines are open and occupy no more than 1/3rd of the room they are in. IBC 505.2.1, 505.2.3." The same document requires travel distance and common path each to be "dimensioned with a clear start and stop point," and the occupant load factor and area shown for every space — then adds a line worth reading twice: "Egress stairs, guards (guardrails), and storage racking are not deferred." Austin's checklist, scoped to the 2024 IBC, asks you to "indicate how mezzanine complies with area, openness and exit requirements."
Two more sheets follow. 1603.1 requires the structural drawings to show "the size, section and relative locations of structural members with floor levels, column centers and offsets dimensioned," plus the design loads. And 106.1 requires design live loads above 50 psf to be "conspicuously posted by the owner," with 106.2 stating that a certificate of occupancy "shall not be issued until the floor load signs, required by Section 106.1, have been installed." Essentially every industrial deck exceeds 50 psf, so the placard is a CO gate rather than an accessory — though Chapter 1 is the most locally amended chapter in the code, and Utah's adoption renders no 106 text at all, so confirm it with your own jurisdiction. The wider approval path is in do you need a permit for a mezzanine.
The floor-plan checklist
- Run the ratio on the room, not the building — and take the enclosed portion out of the denominator before you divide.
- Add up every deck in the room. "Aggregate" is in the code text.
- Decide the enclosure question early. If offices are going up there, a second exit under 505.2.3 Exception 2 is usually cheaper than designing around a 42-inch wall.
- Set occupant load from Table 1004.5, then check Table 1006.2.1. Group S turns at 29, and common path often turns first.
- Draw the stair at its true length, intermediate landing included, before you commit the surrounding floor.
- Test the fire area, not just the building area. A deck that adds no square footage can still trigger sprinklers.
- Confirm the accessible route. Single-story buildings are usually exempt; multi-story ones are not.
- Put occupant counts, travel distances, common path and the load posting on the drawing. They are what the reviewer is looking for.
Set the deck's load class with the load calculator, and check your jurisdiction's approval path with the permit lookup.
One limit on all of the above. This article reports published code text, an NFPA-affiliate research report, federal accessibility standards and manufacturers' own published specifications — it is not a code analysis of your building, and it cannot be one. Occupancy classification, occupant loads, egress design and accessibility scoping are determinations for a licensed design professional and your building official, working from your adopted code edition and its local amendments. Sections cited here are 2021 IBC unless noted, each verified in at least two jurisdictions; Chapter 1 and Chapter 11 in particular vary locally more than most.
What to read next
- Mezzanine floor design: deflection, vibration and documentation — the criteria that size the steel once the plan is settled
- Mezzanine column spacing, spans, and layout — the structural grid underneath this footprint, with published spans and bracing trade-offs
- The IBC 2024 mezzanine requirements explained in plain English — Section 505 in full, including the definitions this article works from
Put this guide into practice
Frequently asked questions
- How big can a mezzanine be on a floor plan?
- Under IBC 505.2.1 the aggregate area of all mezzanines in a room cannot exceed one-third of that room's floor area. The denominator is the room, not the building or the story, and the enclosed portion of the room comes out of it. Two exceptions raise the ratio to one-half or two-thirds under strict conditions.
- Can a mezzanine have enclosed offices on it?
- Yes, and it is easier than most people think. IBC 505.2.3 normally requires a mezzanine to be open to the room below, but Exception 2 removes that requirement entirely for a mezzanine with two or more exits or access to exits. Other exceptions cover enclosed areas holding 10 or fewer occupants, or up to 10 percent of the deck area.
- How many exits does a mezzanine need?
- IBC 505.2.2 sends you to Chapter 10, where Table 1006.2.1 sets the trigger by occupancy. A storage mezzanine needs a second exit above 29 occupants; business, factory and mercantile go to 49. Common path of egress travel can force a second exit long before the occupant count does.
- How much floor space does a mezzanine staircase take up?
- More than most layouts allow for. With the IBC's 7-inch maximum riser and 11-inch minimum tread, a 13-foot deck needs 23 risers and 22 treads plus an intermediate landing, which Steele Solutions publishes as about 23 feet of run, before landings top and bottom and handrail extensions.
- Does a mezzanine need an elevator or lift to be ADA compliant?
- Not in a single-story building. ADA 2010 Standards 206.2.4 Exception 3 states accessible routes are not required to connect mezzanines where a building has no more than one story. In multi-story buildings an accessible route that serves the stories must also serve the mezzanines.
Continue planning your mezzanine
All Engineering guides →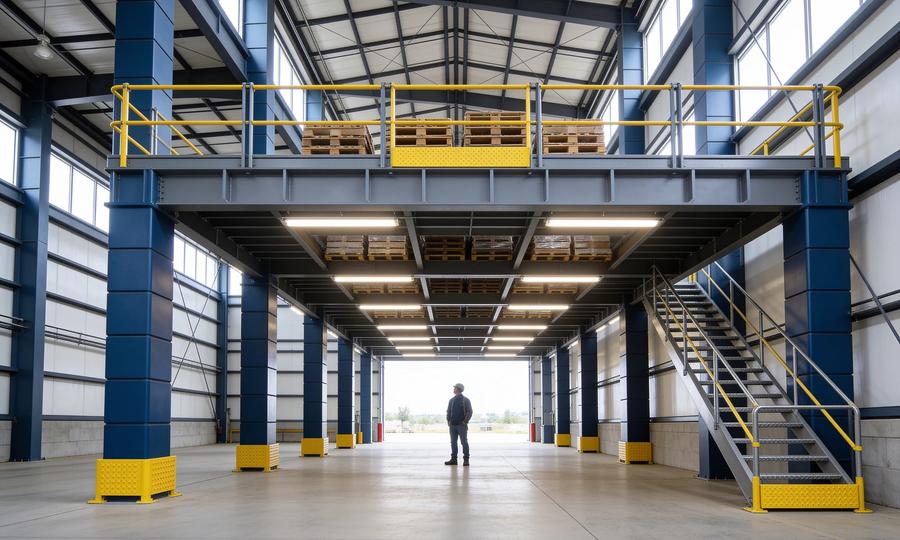
Engineering
Mezzanine Ceiling Height Requirements & Clearance
Work through mezzanine ceiling height requirements, clear headroom and framing depth. Check sprinkler obstructions and forklift clearance before planning.
Engineering
Mezzanine Decking Options: Grating, Panels & Concrete
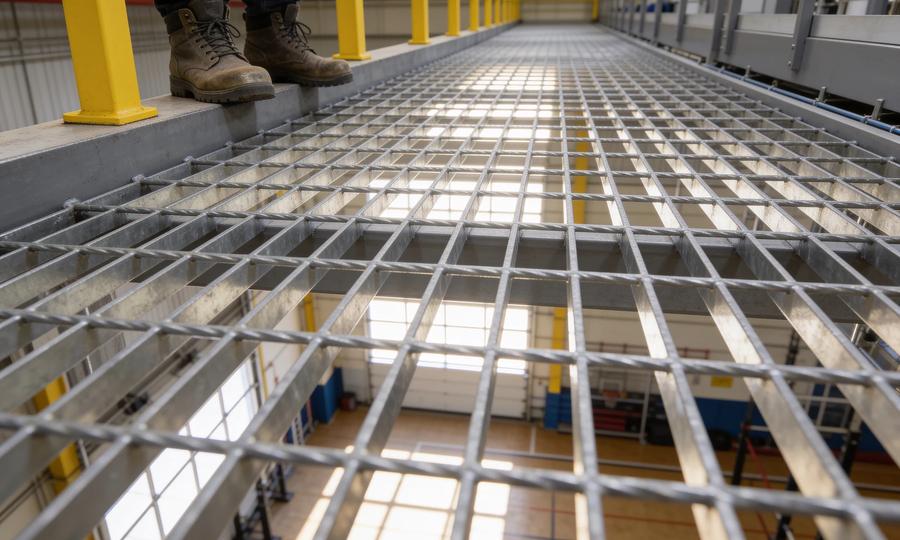
Compare mezzanine decking options for storage and equipment: bar grating, floor panels, steel plate and concrete. Review trade-offs and use the decking selector.
Engineering
Mezzanine Load Capacity: PSF Ratings & Point Loads
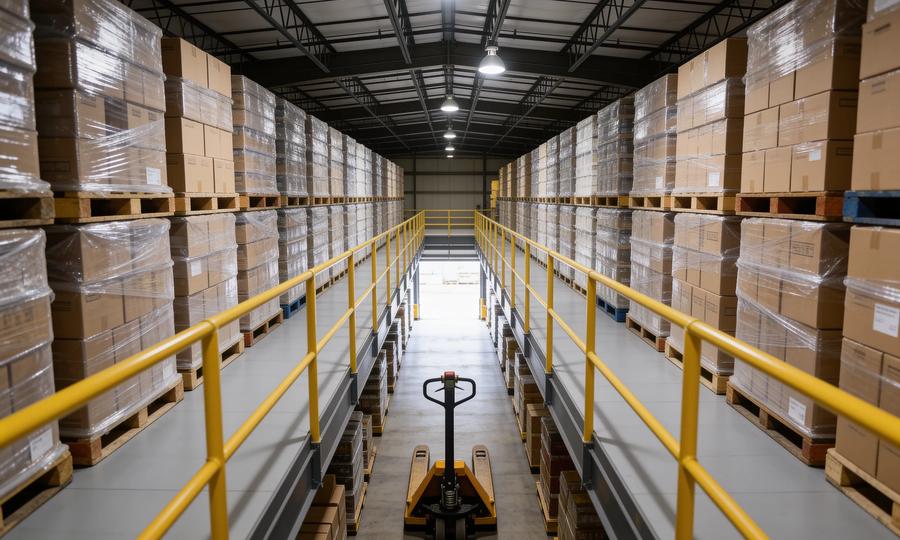
Understand mezzanine load capacity, PSF ratings, live loads and point loads. Learn what to specify for storage, pallet racks and handling equipment.