

Mezzanine Permit Requirements: Drawings & Approvals
Prepare a mezzanine permit application: drawings, structural review, building codes and inspections. Find state resources and understand the approval process.
Editorial & Engineering Team
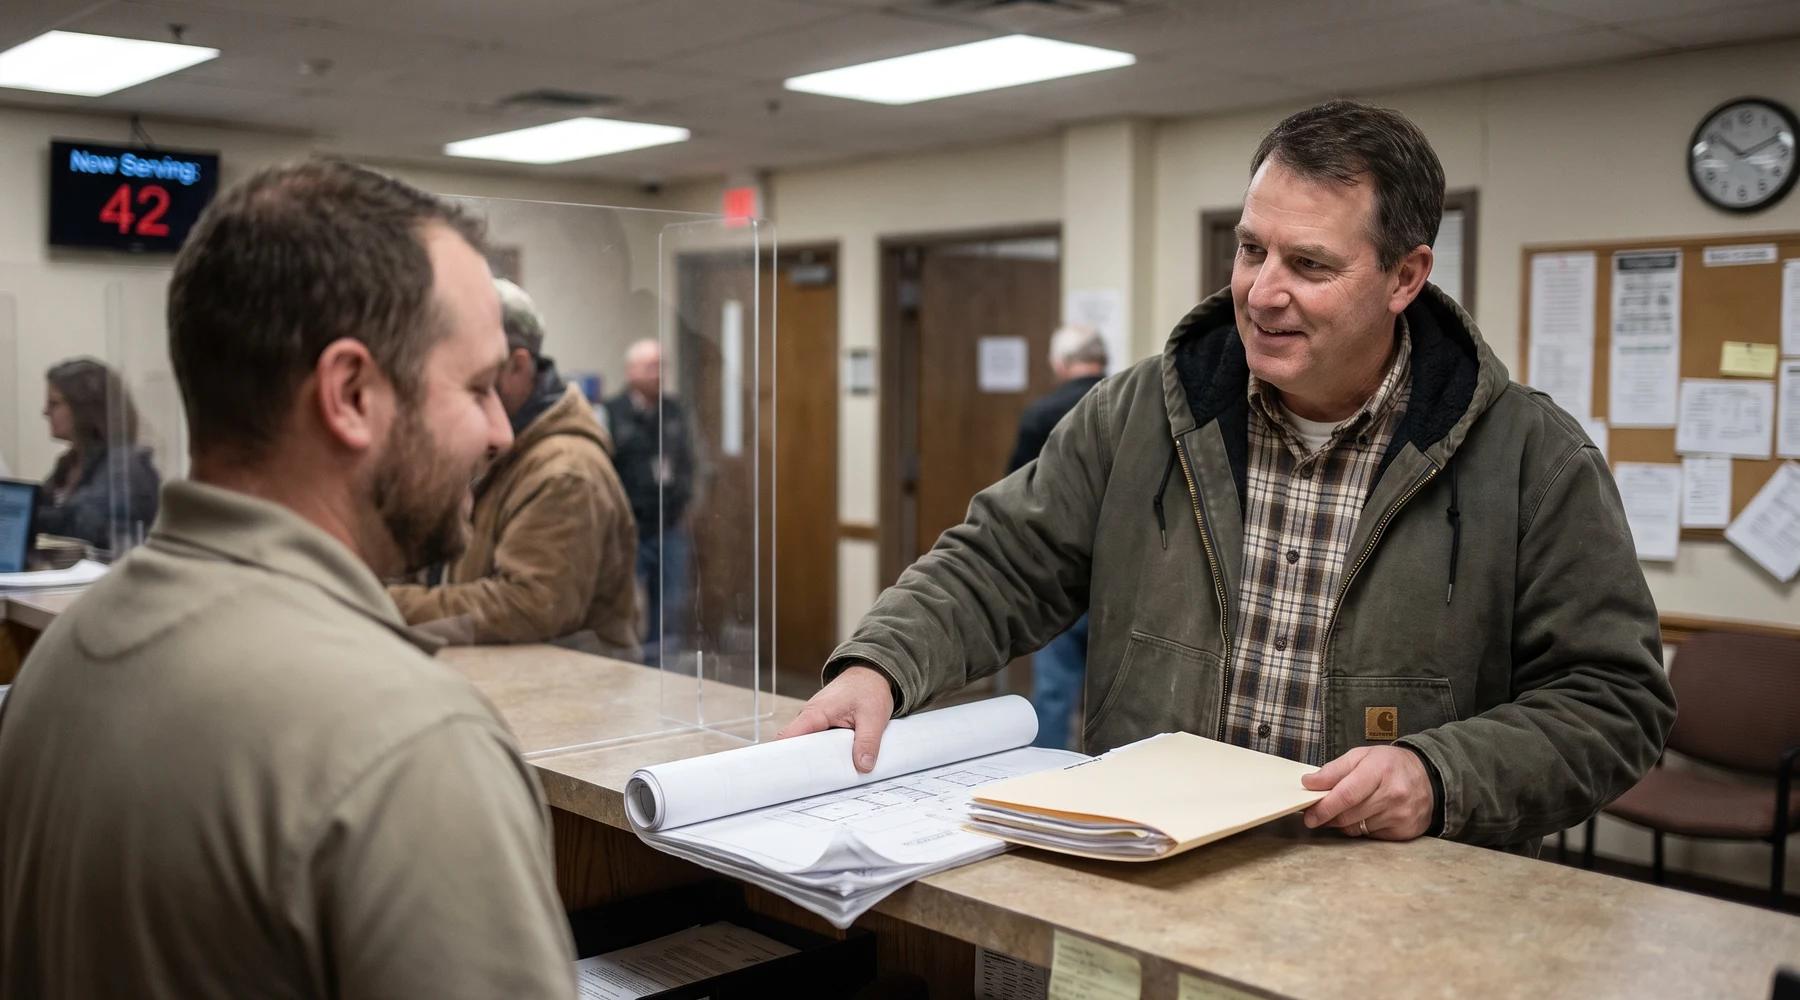
The short answer is yes: in nearly every US jurisdiction, a mezzanine requires a building permit, because it is a structural addition — a new floor level inside your building (Hammerhead). That's what separates a mezzanine from pallet racking, which typically doesn't need one. This guide covers what the application actually requires, what real cities charge, how long review takes, and — because people ask — exactly what skipping the permit costs.
Find the starting point for your jurisdiction in the state permit directory. Then review IBC mezzanine requirements and the installation timeline to coordinate approval with construction.
Why does a mezzanine need a permit when racking doesn't?
Because code treats it as new floor area with people on it. As used-equipment dealer American Surplus puts it plainly: "a mezzanine is a structural addition to a building, and structural additions require permits" — and that applies to second-hand mezzanines too. A few towns don't ask; heavy-seismic regions almost always do, and many landlords require permits regardless of what the city says.
Note the permit stack: a mezzanine permit is separate from any high-pile storage permit your operation may also need (Hammerhead).
Under the IBC's one-third rule, a compliant mezzanine is legally "a portion of the story below" — it adds no building area and no story count, though it does count toward the fire area (IBC 505.2). That's also why the equipment-platform classification matters: IBC 505.3 platforms are unoccupied, equipment-only structures whose stairs sit outside the means of egress — a genuinely different code path, not a loophole (ICC).
What does the permit application require?
PE-stamped structural drawings are the core of the package. Per published permitting guides (Hammerhead):
- Dead load and live load calculations (typically 125–250 psf — see our load guide)
- Seismic analysis in seismic zones (California, Pacific Northwest, parts of the Midwest)
- Foundation and slab adequacy analysis
- Connection details
Some jurisdictions still require wet-stamped ink drawings; others accept digital PE stamps — verify locally. Reputable manufacturers and dealers provide stamped drawings as part of the package in all 50 states.
What do real cities charge?
Most cities price on construction valuation; a few use their own formulas. Three published examples:
| City | How fees work |
|---|---|
| Los Angeles | Tiered on valuation: roughly $500–2,000 for a $50K–250K project, $2,000–6,000+ for $250K–1M, ~0.8–1.2% of valuation above $1M — plus plan-check fees (2025 consulting guide; verify current numbers on LADBS schedules) |
| Chicago | Square footage × construction-type factors, not valuation; $602 minimum (city fee calculator, 2026 tables) |
| Houston | Plan review = 25% of the permit fee, non-refundable but credited toward the permit; fees escalate ~2.66% annually (Houston Building Code §118) |
The broad rule of thumb we use across the site holds: 1–3% of construction value covers most projects — a rounding-error line item next to the mezzanine itself. For your own jurisdiction, the building code in force and the office that issues the permit are in our state-by-state permit guides — all 50 states, each verified against state adoption records.

How long does the permit take?
Plan to 6–14 weeks for the permit, 10–16 weeks for the full kickoff-to-occupancy cycle. Published timelines: 6–14 weeks typical, 8–12 in California seismic jurisdictions; 10–16 weeks for the complete process. The spread across cities is real — commercial tenant-improvement permits run 2–4 weeks in Houston suburbs vs 8–16 weeks in Los Angeles, and San Diego now issues most small interior commercial permits within 7 days.
This is the phase that dominates the overall project timeline — the steel erection itself takes days.
What happens if you skip the permit?
Stop-work orders, multiplied fees, daily fines, and problems that surface years later at sale or refinancing. The published enforcement picture:
- Stop-work orders halt everything until the violation is resolved (My Site Plan)
- After-the-fact permits at double or triple the normal fee, plus administrative fines of $200–2,500 per violation that can escalate daily (PermitFlow)
- State examples: up to $1,000/day in Massachusetts; up to $5,000 per violation in California; triple fees plus $500 in Texas (PropertyChecker)
- The long tail: liens, insurance complications, OSHA exposure, and deals that stall when a buyer's inspector finds an unpermitted structure (Realm; Hammerhead)
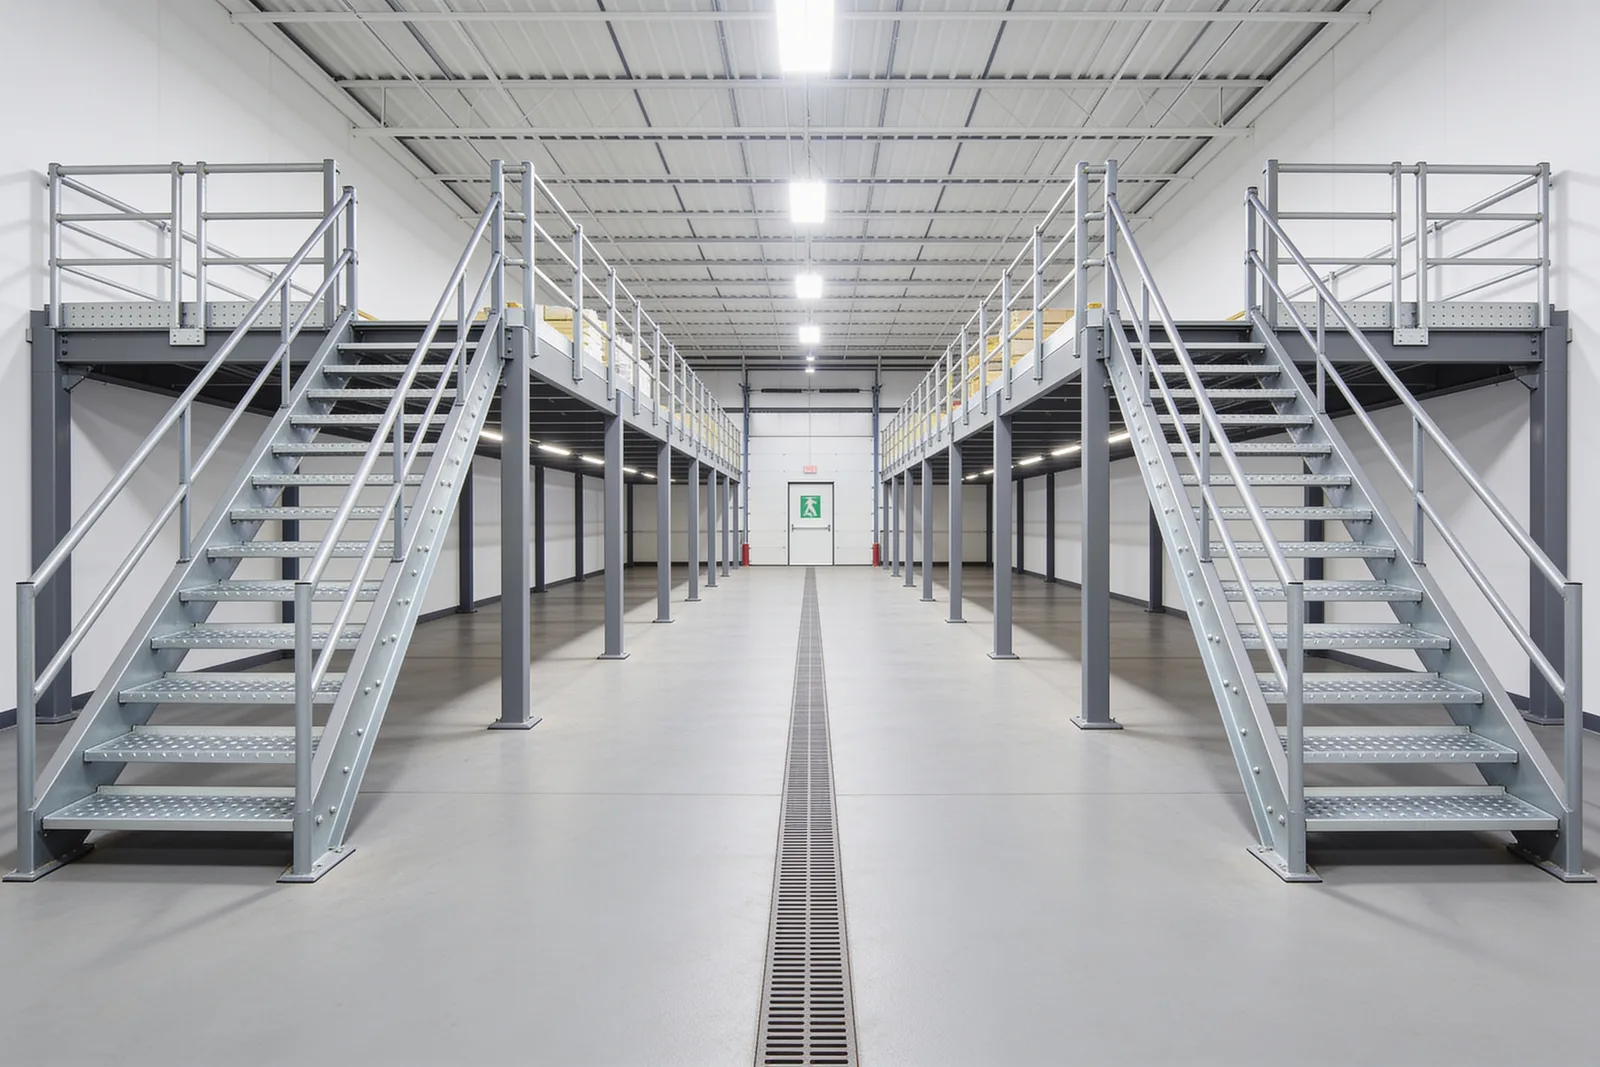
The permit checklist
Condensing the published guidance into the sequence that works:
- Confirm classification first — mezzanine (occupied) vs equipment platform (unoccupied, IBC 505.3). It changes everything downstream.
- Get PE-stamped drawings from your vendor — load calcs, slab analysis, seismic where applicable, connection details.
- Submit early, refine during review — the review clock is the long pole; corrections are normal.
- Budget 1–3% of construction value for fees, and 10–16 weeks end to end.
- Close out fully — final inspections and the updated certificate of occupancy are what protect you at audit, refinance, and sale.
Price the whole project — structure, install, sprinklers, permits — with our mezzanine cost calculator.
What to read next
- The IBC 2024 mezzanine requirements explained in plain English — what the plan reviewer checks your drawings against
- Mezzanine fire sprinkler requirements (NFPA 13) — the other reviewer at the table
- The mezzanine installation timeline: week-by-week — where the permit fits in the project
Put this guide into practice
Frequently asked questions
- Do you need a permit for a warehouse mezzanine?
- Yes, in nearly every US jurisdiction. A mezzanine is classified as a structural addition — a new floor level inside the building — which requires a building permit with PE-stamped structural drawings, unlike ordinary pallet racking. Some landlords require permits even where a town does not.
- Do used or second-hand mezzanines need permits?
- Yes. The permit requirement follows the structure, not its age — the jurisdiction wants engineer-approved drawings for the installation in its building. Reusing the original engineering varies by state board; some require complete re-engineering with new calculations.
- How long does a mezzanine permit take?
- Typically 6 to 14 weeks for the permit itself, with California seismic jurisdictions commonly running 8 to 12 weeks. The full process from kickoff to updated occupancy typically spans 10 to 16 weeks. A few cities are faster — San Diego now issues many small interior commercial permits within days.
- How much does a mezzanine permit cost?
- Most cities price permits on construction valuation — roughly 1–3% of project value is the common range, with large Los Angeles projects around 0.8–1.2% of valuation plus plan-check fees. Chicago instead charges by square footage with a $602 minimum, and Houston's plan review is 25% of the permit fee.
- What happens if you build a mezzanine without a permit?
- Stop-work orders, after-the-fact permits at double or triple the normal fee, and fines that reach $1,000 per day in Massachusetts or $5,000 per violation in California. Unpermitted structures also surface at insurance audits, refinancing, and building sale — often costing far more than the permit would have.
Continue planning your mezzanine
All Code & Permits guides →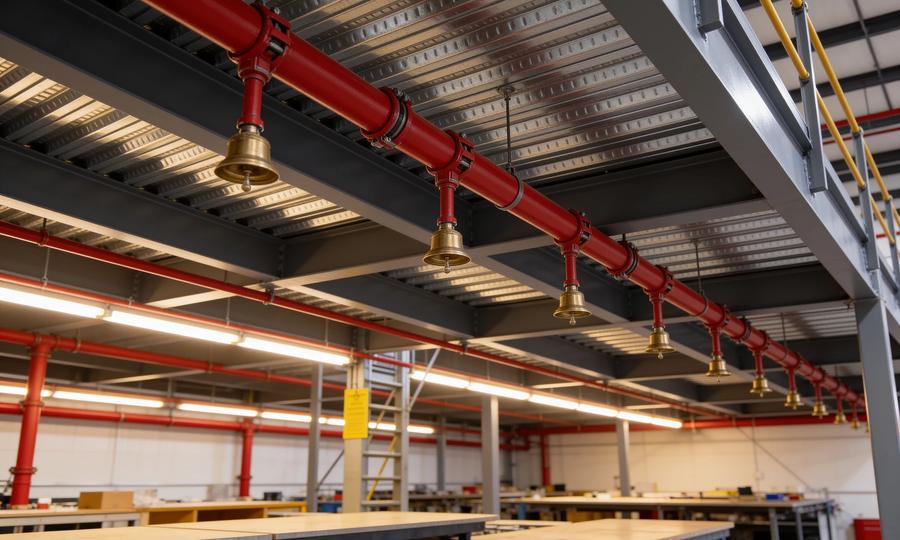
Code & Permits
Mezzanine Fire Sprinkler Requirements: NFPA 13 Guide
Review mezzanine sprinkler requirements, below-deck obstructions and open grating. Understand the design questions to resolve with your fire-protection team.
Code & Permits
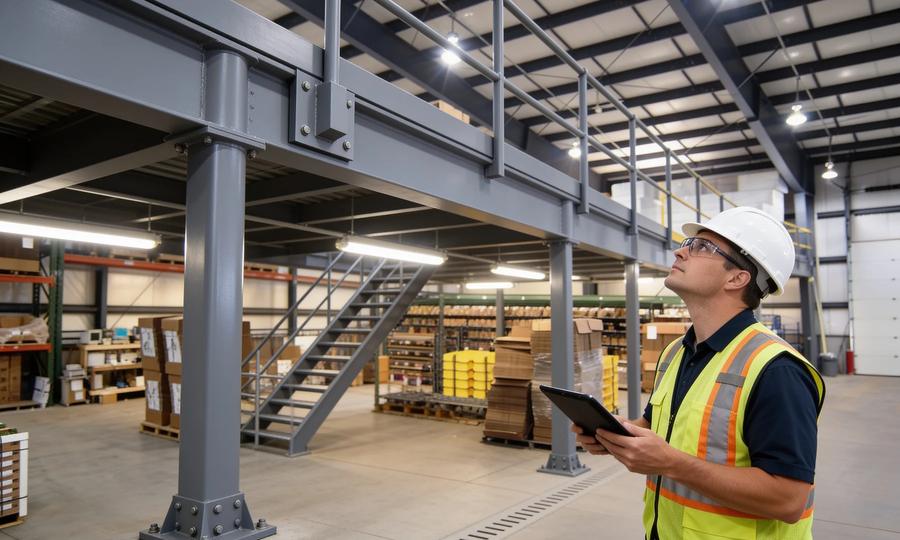
IBC 2024 Mezzanine Requirements: Area, Height & Egress
Explore IBC 2024 mezzanine requirements for floor area, clear height, openness and egress, with links to stair, sprinkler and state permit guides.
Code & Permits
Industrial work platforms: what the 2024 IBC's Sections 2212 and 2213 changed
The 2024 IBC gave industrial steel work platforms their own section and design standard, ANSI MH28.3. What that changed, what it didn't, and where it is law.