

Mezzanine Ceiling Height Requirements & Clearance
Work through mezzanine ceiling height requirements, clear headroom and framing depth. Check sprinkler obstructions and forklift clearance before planning.
Editorial & Engineering Team
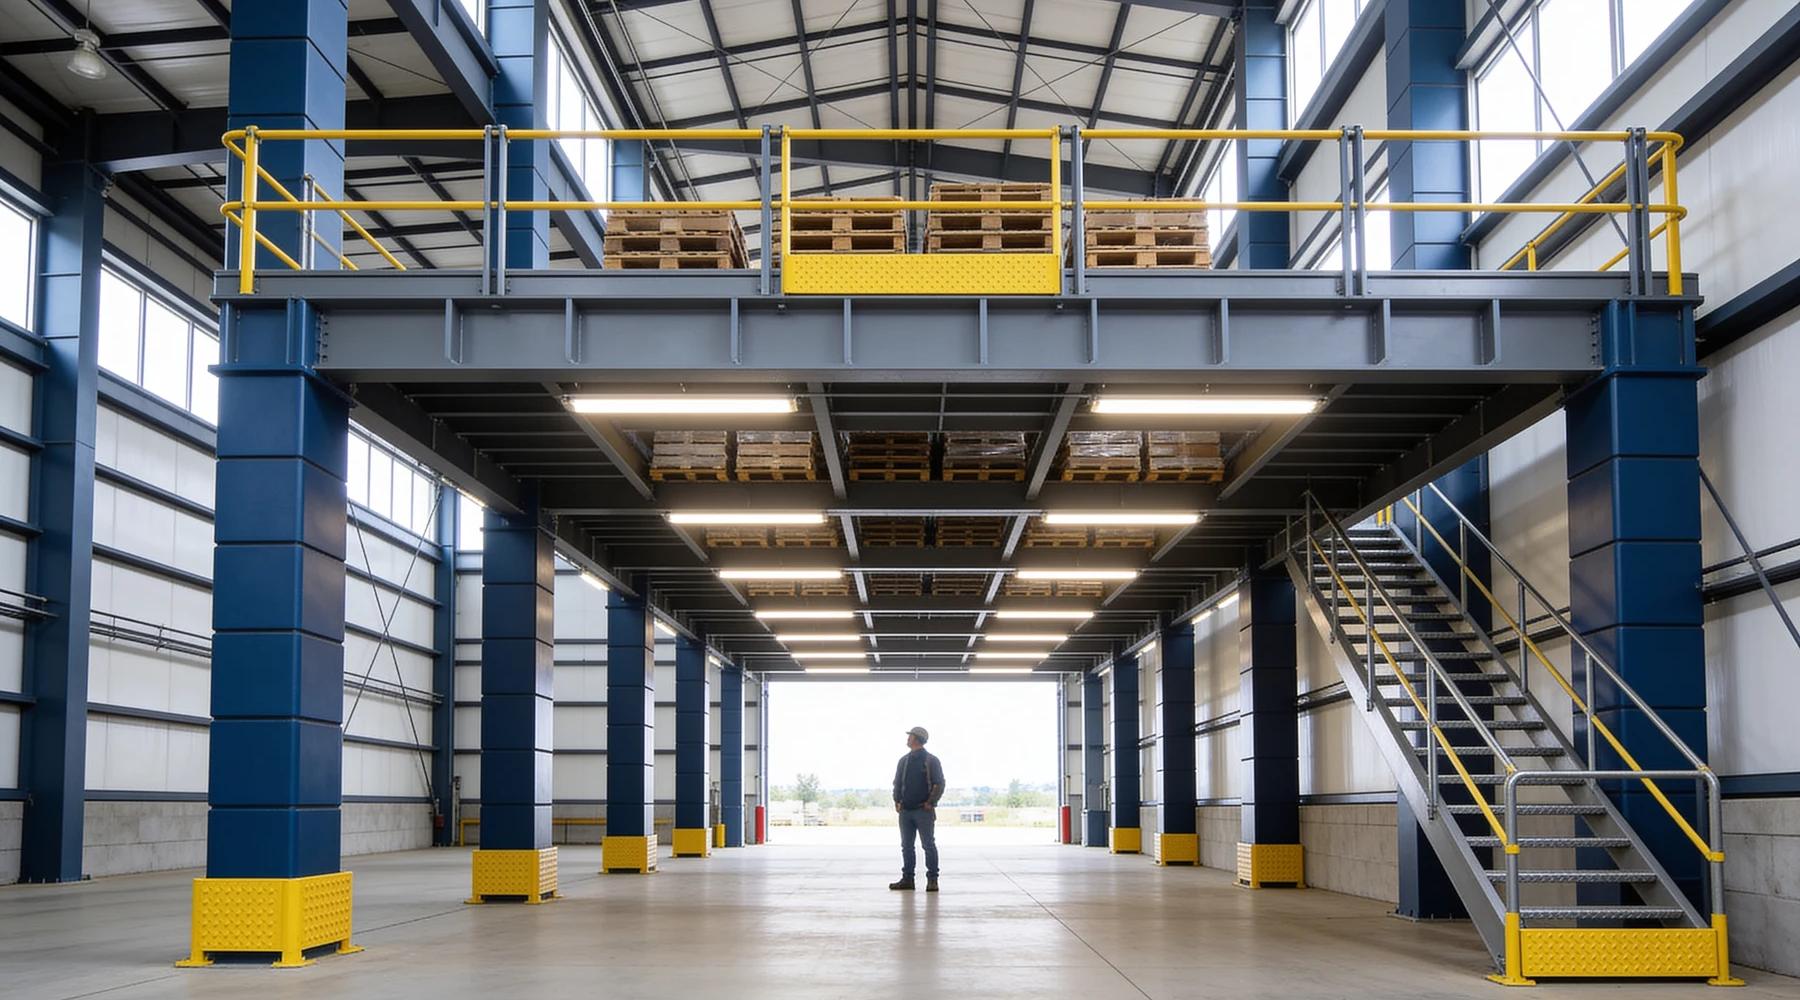
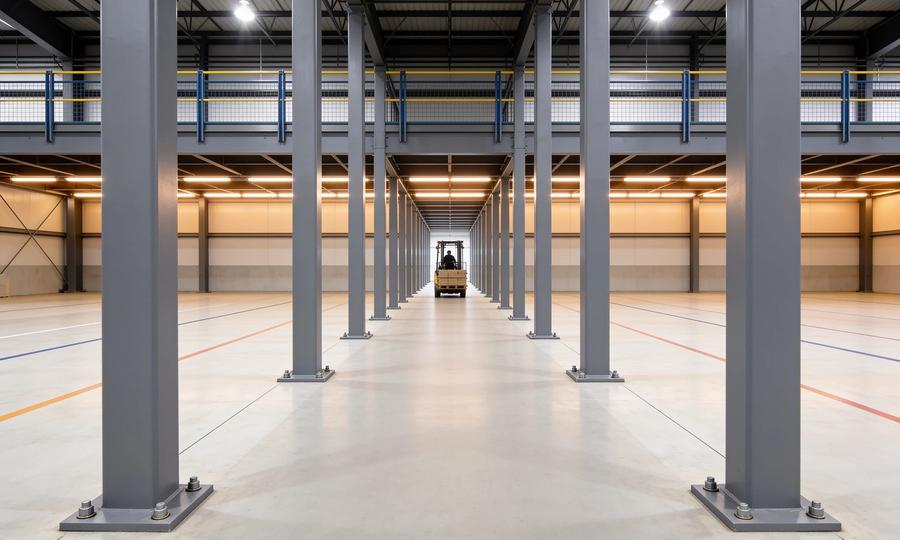
The first disqualifying question in any mezzanine conversation is vertical: is there enough height? The code floor is 7 feet of clear height above and below the deck (IBC 505.2), which — once the structure's own depth is added — makes 14–16 feet of building clear height the practical minimum for one level. Here's the full stack of height math, including the three things that eat clearance after the code minimum: sprinklers, lights, and forklift masts.
Height is one part of the layout. Use the mezzanine floor plan guide to organize the drawing and the column spacing guide to plan the space below the deck.
What does the code actually require?
Seven feet, twice. The 2021/2024 IBC text is one sentence: "The clear height above and below the mezzanine floor construction shall be not less than 7 feet" (§505.2). The same section carries the rest of the mezzanine bargain — compliant mezzanines are "a portion of the story below," adding no building area and no story count, subject to the one-third area limit. ANSI MH29.1, the industrial work-platform standard, confirms the same 7-foot headroom figure for platforms.
How does 7 + 7 become "you need 14–16 feet"?
Because the deck itself is 12–18 inches thick. The floor system — C-section joists, deck, and framing — occupies real vertical space between the two 7-foot zones. Published planning guidance is consistent: Speedrack West puts the structure depth at 12–18 inches and the resulting single-level minimum at 14–16 feet of building clear height; Panel Built publishes "14 feet or more"; Mezzanine Distributors calls it 14.7 feet.
The arithmetic, laid out:
| Layer | Height |
|---|---|
| Clear zone below deck (code min) | 7'0" |
| Deck + framing depth | 1'0"–1'6" |
| Clear zone above deck (code min) | 7'0" |
| Practical single-level minimum | 15'0"–15'6" |
For two levels, published guidance calls for 20–24 feet of clear height — each added level consumes roughly 10–12 feet of envelope. Given that 89% of large US warehouses built since 2011 have 28–36 foot clear heights and new Class A builds run 32–36 feet, most modern buildings clear the two-level bar comfortably — it's older 18–24 foot stock where the math gets tight.
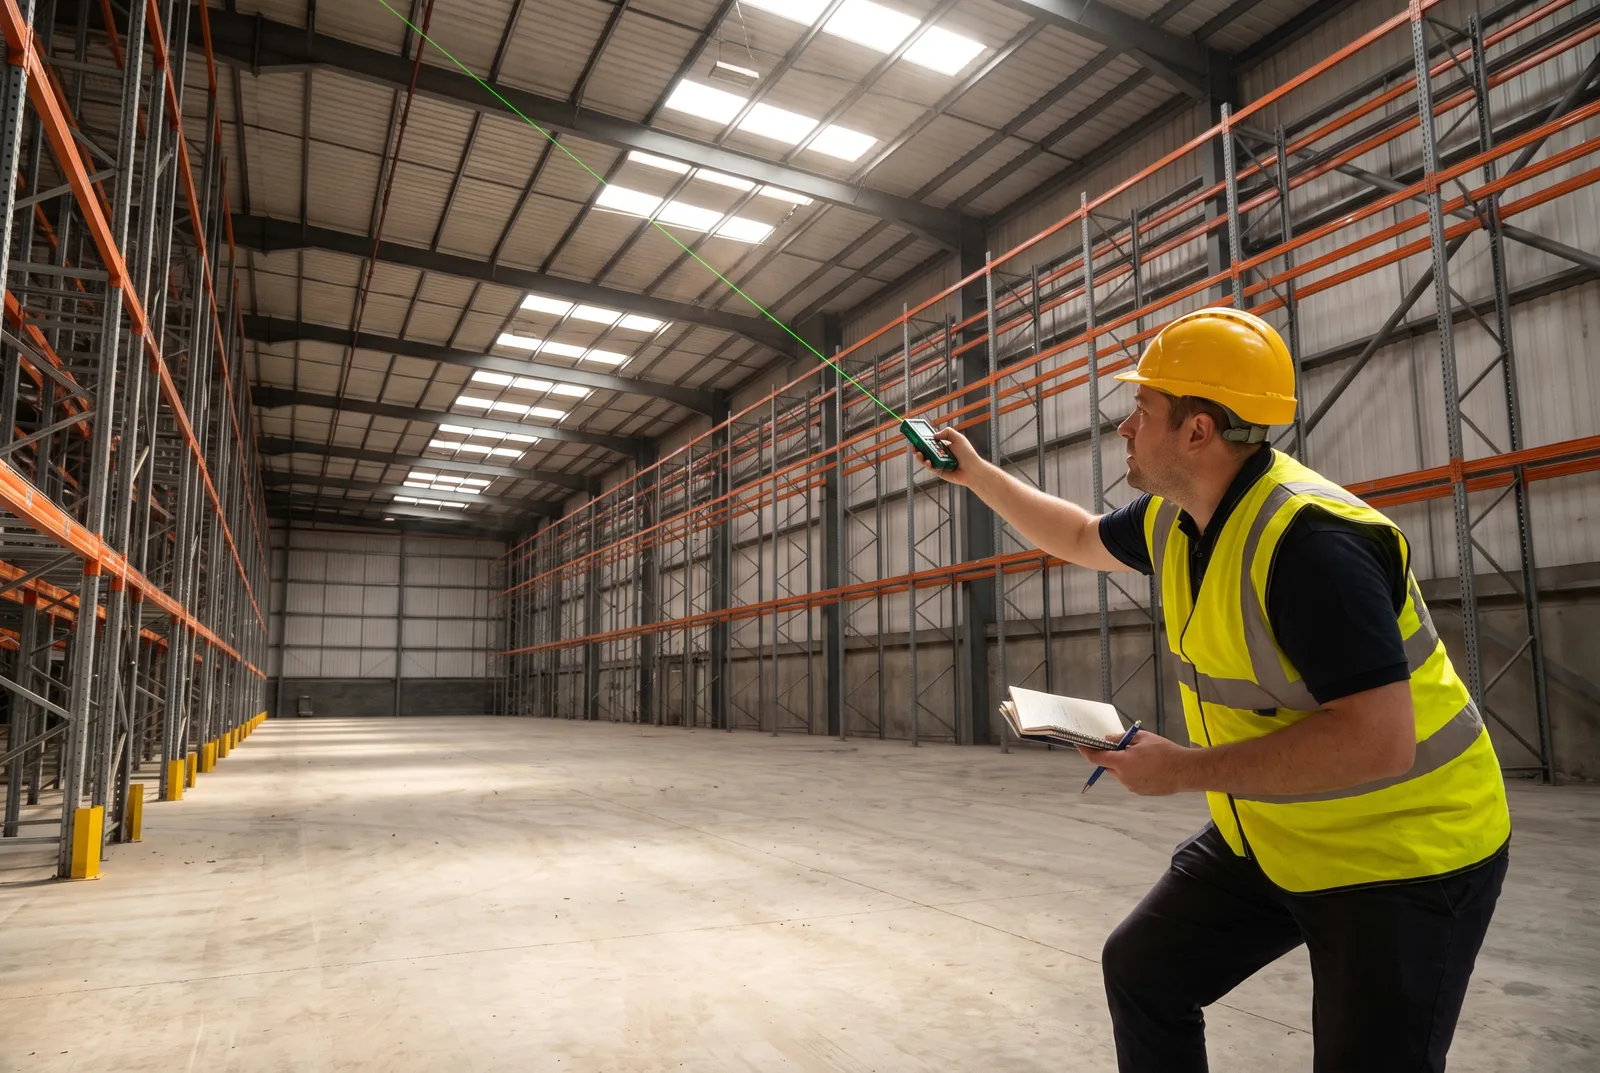
What eats your clearance after the code minimum?
Three things, in order of appetite: sprinklers, lights, and masts.
- Sprinkler clearance above the deck. NFPA 13 (2022, §20.9.6) requires at least 18 inches between the top of storage and sprinkler deflectors — 36 inches for ESFR and CMSA heads common in high-bay buildings. If heads are required below the deck too, their drops and branch lines live inside your under-deck clear zone.
- Lighting under the deck. OSHA's construction-era floor is 5 foot-candles; the IES-recommended practice for working warehouses is 15–30 foot-candles for active tasks. Slim LED strips mounted between joists cost almost no height — surface-mounted fixtures below the joists cost inches you may want back.
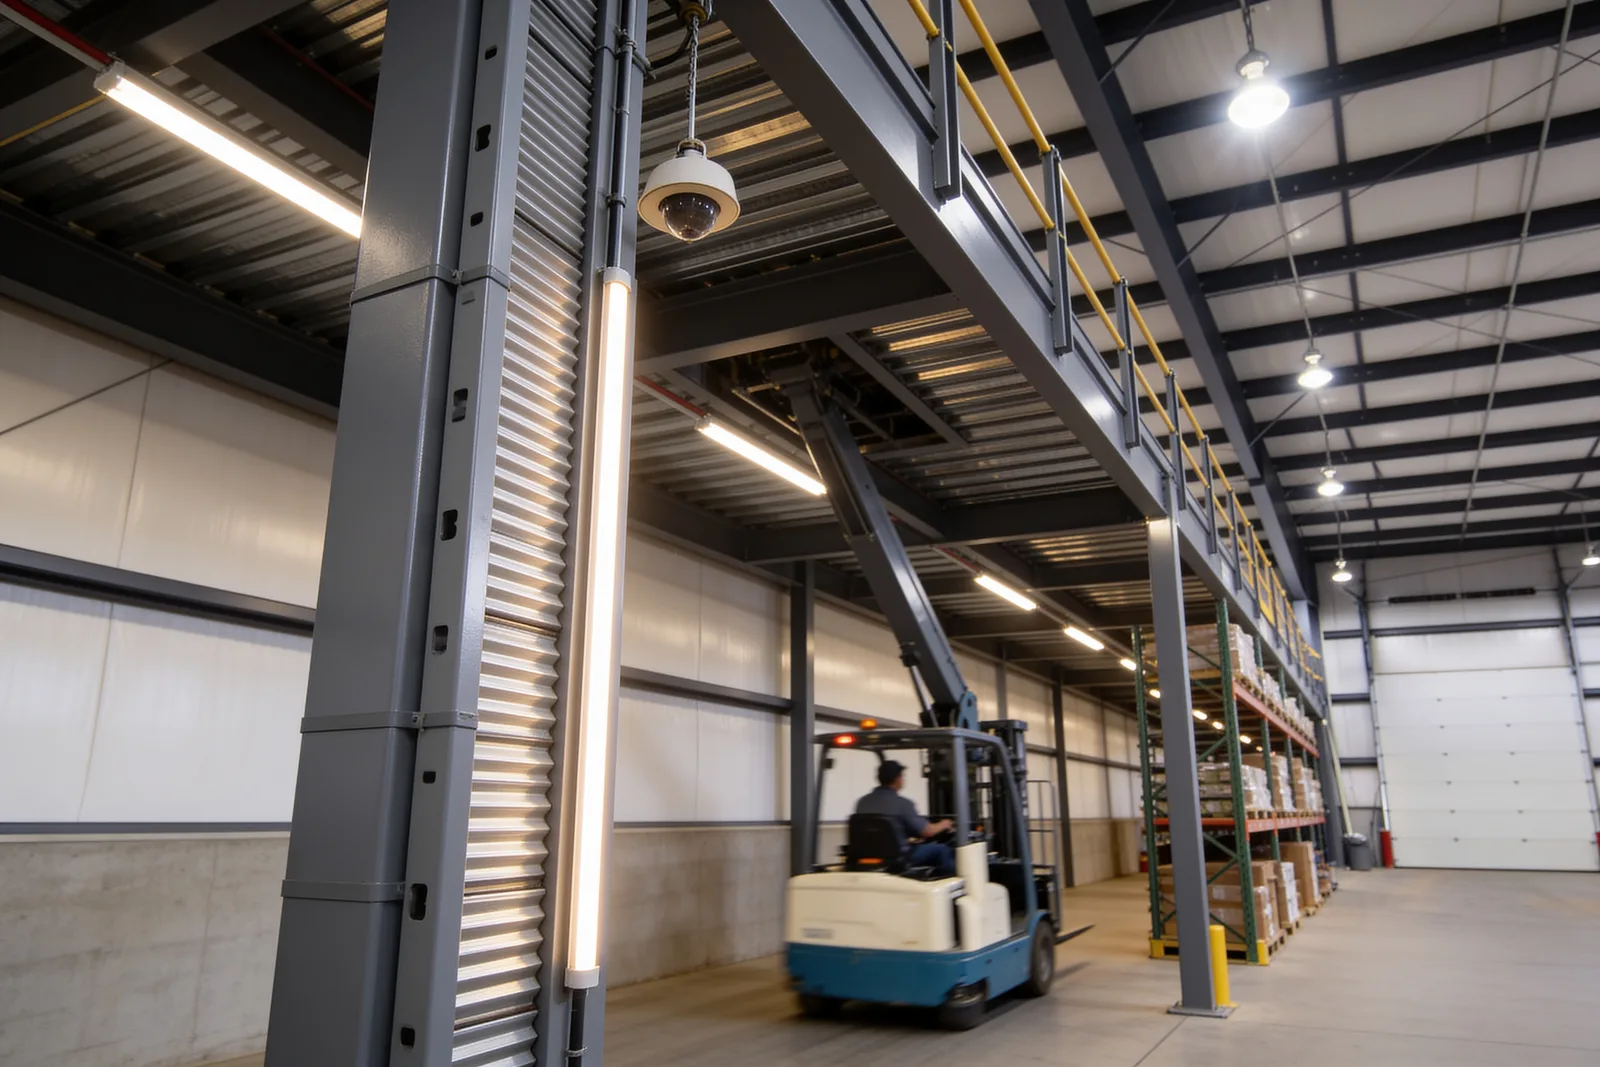
- Forklift masts below the deck. A standard 5,000-lb counterbalance truck stands 84–88 inches at the overhead guard with a simplex mast lowered — it fits a 7-foot zone with inches to spare. But quad masts that reach 30 feet can exceed 106 inches lowered: whether trucks pass under the deck is an equipment-spec question, not a code question. Standard forklifts overall run 6–8 feet tall.
The height worksheet
Run your building through this before pricing anything:
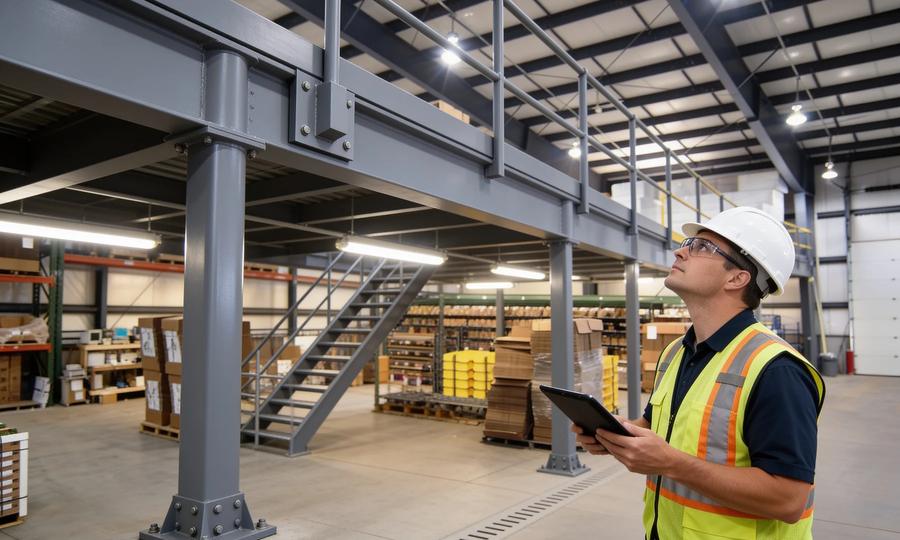
- Measure true clear height — floor to the lowest roof obstruction (joists, ducts, sprinkler mains), not to the deck above them.
- Subtract the deck sandwich: 7'0" below + 12–18" structure + 7'0" above → below ~14'6", a code-compliant single level doesn't fit; at 15'6"+ you have design room.
- Check the storage plan above: intended stack height + 18" (or 36" for ESFR) to the deflectors.
- Check the equipment below: lowered mast height + a working margin against the under-deck clear.
- If it doesn't fit — a work platform classification, a partial-height storage solution, or horizontal alternatives are the fallbacks.
Then run the numbers through the cost calculator — height is the qualifier, but the load rating and area drive the price.
What to read next
- The IBC 2024 mezzanine requirements explained in plain English — the 7-foot rule's home section, in full
- Mezzanine fire sprinkler requirements (NFPA 13) — the clearances above and below the deck
- Is my slab strong enough for a mezzanine? — the other disqualifying question
Put this guide into practice
Frequently asked questions
- What is the minimum ceiling height for a mezzanine?
- The IBC requires at least 7 feet of clear height both above and below the mezzanine floor. Add 12–18 inches for the deck and framing itself, and the practical minimum building clear height is 14 to 16 feet for a single mezzanine level.
- How tall does a building need to be for a two-level mezzanine?
- Published planning guidance calls for 20 to 24 feet of building clear height for two levels — each additional level needs roughly 10–12 feet of vertical envelope once its structure depth is included.
- How high can you stack pallets on a mezzanine?
- Fire code sets the ceiling: NFPA 13 requires at least 18 inches of clearance between the top of storage and sprinkler deflectors, and 36 inches where ESFR or CMSA sprinklers protect the space. Measure from the heads above the deck, not the roof.
- Can a forklift drive under a mezzanine?
- Usually, if the design accounted for it. Standard counterbalance forklifts stand 84–88 inches at the overhead guard with the mast lowered — inside a 7-foot clear zone — but taller quad masts can exceed 106 inches lowered, so the actual equipment spec needs checking against the under-deck clearance.
- Does a mezzanine count as a story if it meets the height rules?
- No. A mezzanine that complies with IBC 505.2 — including the 7-foot clear heights and the one-third area limit — is legally considered a portion of the story below and adds neither building area nor a story to the building.
Continue planning your mezzanine
All Engineering guides →
Engineering
Mezzanine floor plans: what goes on the drawing, and which lines get rejected
The one-third rule, the openness exception that lets you enclose offices, and the exits, stair run and accessible route a reviewer checks on a mezzanine plan.
Engineering
Mezzanine column spacing, spans, and layout: designing the grid under your deck
Mezzanine columns typically land on 8–25 ft grids, with 14×14 ft the largest standard spacing at 125 psf and clear spans to 40 ft possible. How the grid, bracing, and forklift aisles get reconciled.
Code & Permits
IBC 2024 Mezzanine Requirements: Area, Height & Egress
Explore IBC 2024 mezzanine requirements for floor area, clear height, openness and egress, with links to stair, sprinkler and state permit guides.