

Self-storage mezzanines: the one-third rule, the sprinkler exemption you lose, and the 125 psf floor
Self-storage is a rentable-square-foot business, and IBC 505.2.1 caps a mezzanine at one third of the room. Cross that line and you have built a story.
Editorial & Engineering Team
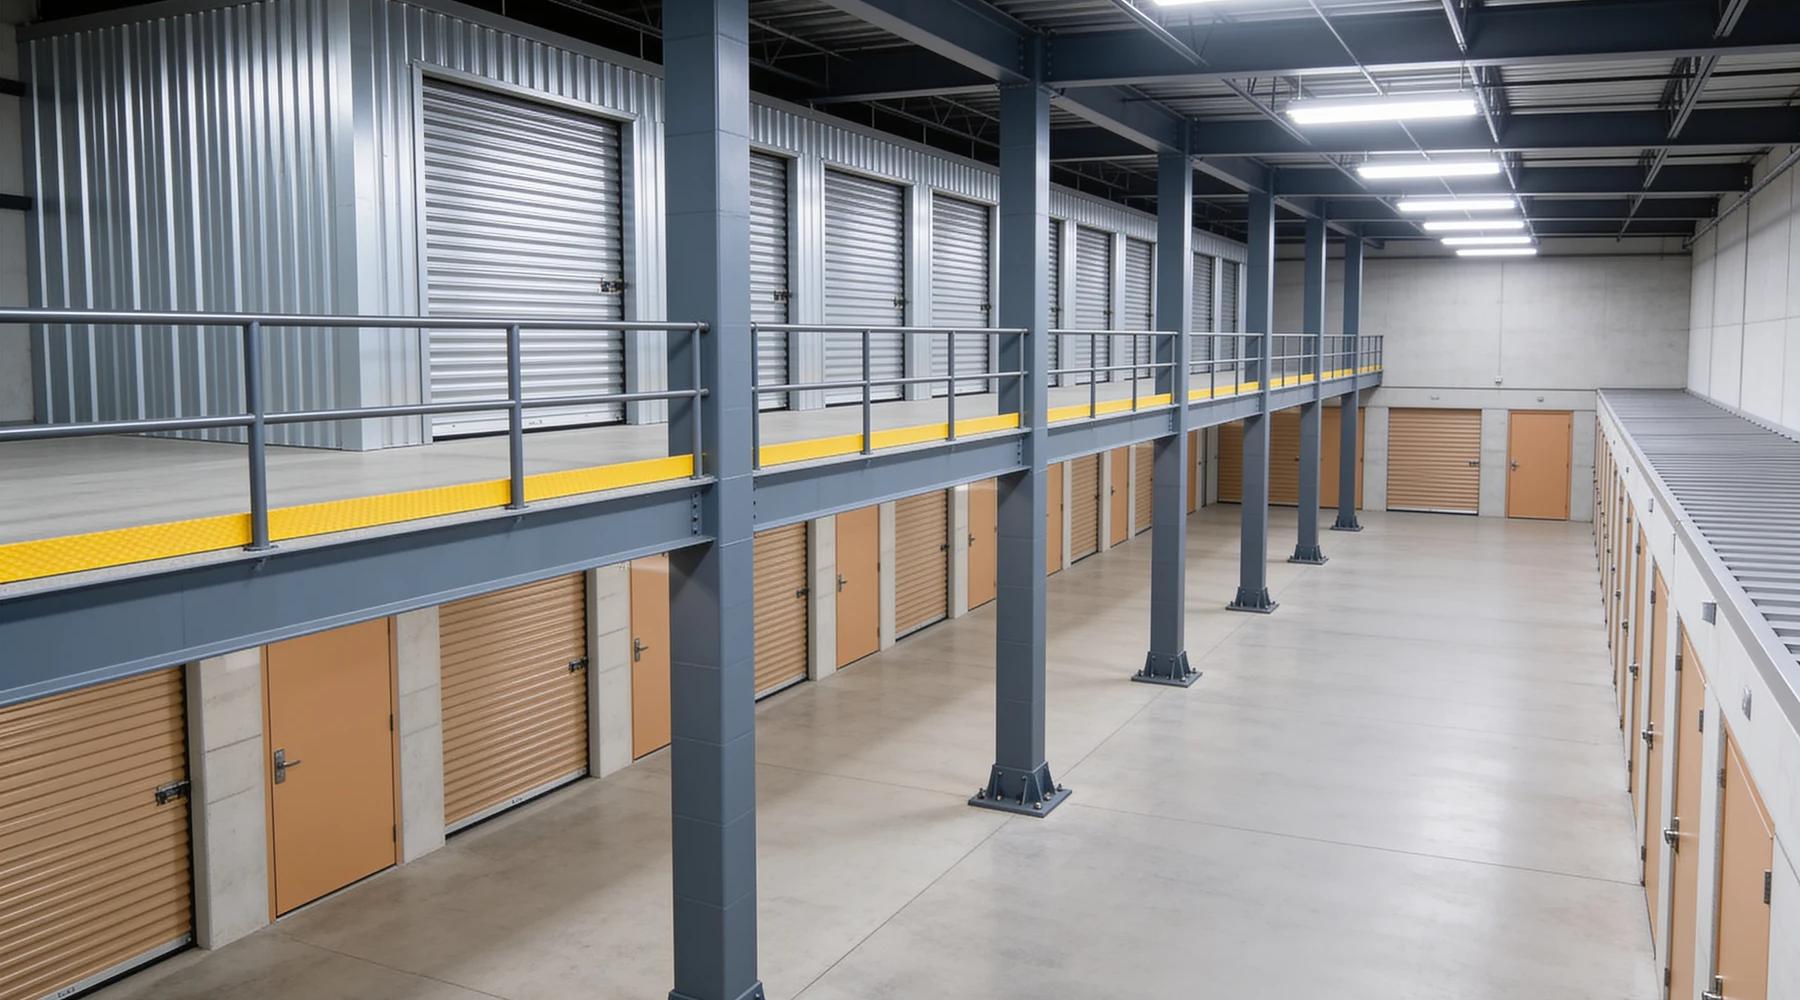
Self-storage is the one building type where mezzanine area converts directly into revenue. Every square foot of deck is rentable square footage, and the operator's instinct is to put as much of the footprint upstairs as the steel will carry. The building code has a different number in mind, and it is smaller than most pro formas assume.
This article covers only what is specific to self-service storage: the rentable-area ceiling, the unit grid's effect on the structure, and the accessibility rule that exists for this building type and no other. The general storage-duty questions — the S-1/S-2 fork in depth, high-piled triggers, load posting — are in storage mezzanines; the baseline §505.2 geometry is in the IBC mezzanine walkthrough; the customer-facing version of "the public goes upstairs" is in retail mezzanines.
Is a self-storage facility Group S-1 or S-2?
Group S-1, and the code says so by name. Most occupancy classifications require an argument about commodity. This one does not: IBC Section 311.2 lists "Self-service storage facility (mini-storage)" as an enumerated example of a moderate-hazard storage occupancy.
The code also defines the building type itself — a self-service storage facility is "real property designed and used for the purpose of renting or leasing individual storage spaces to customers for the purpose of storing and removing personal property on a self-service basis."
The S-2 door is closed for a structural reason, not a paperwork one. Group S-2 covers "noncombustible materials such as products on wood pallets or in paper cartons." A self-storage operator does not control what goes into a unit, so the commodity profile cannot be held to that standard. Note that the S-1 list on the same page includes furniture, mattresses, cardboard, books and paper, clothing, and tires — a fair description of the contents of an average 10x10.
How much of the building can the mezzanine cover?
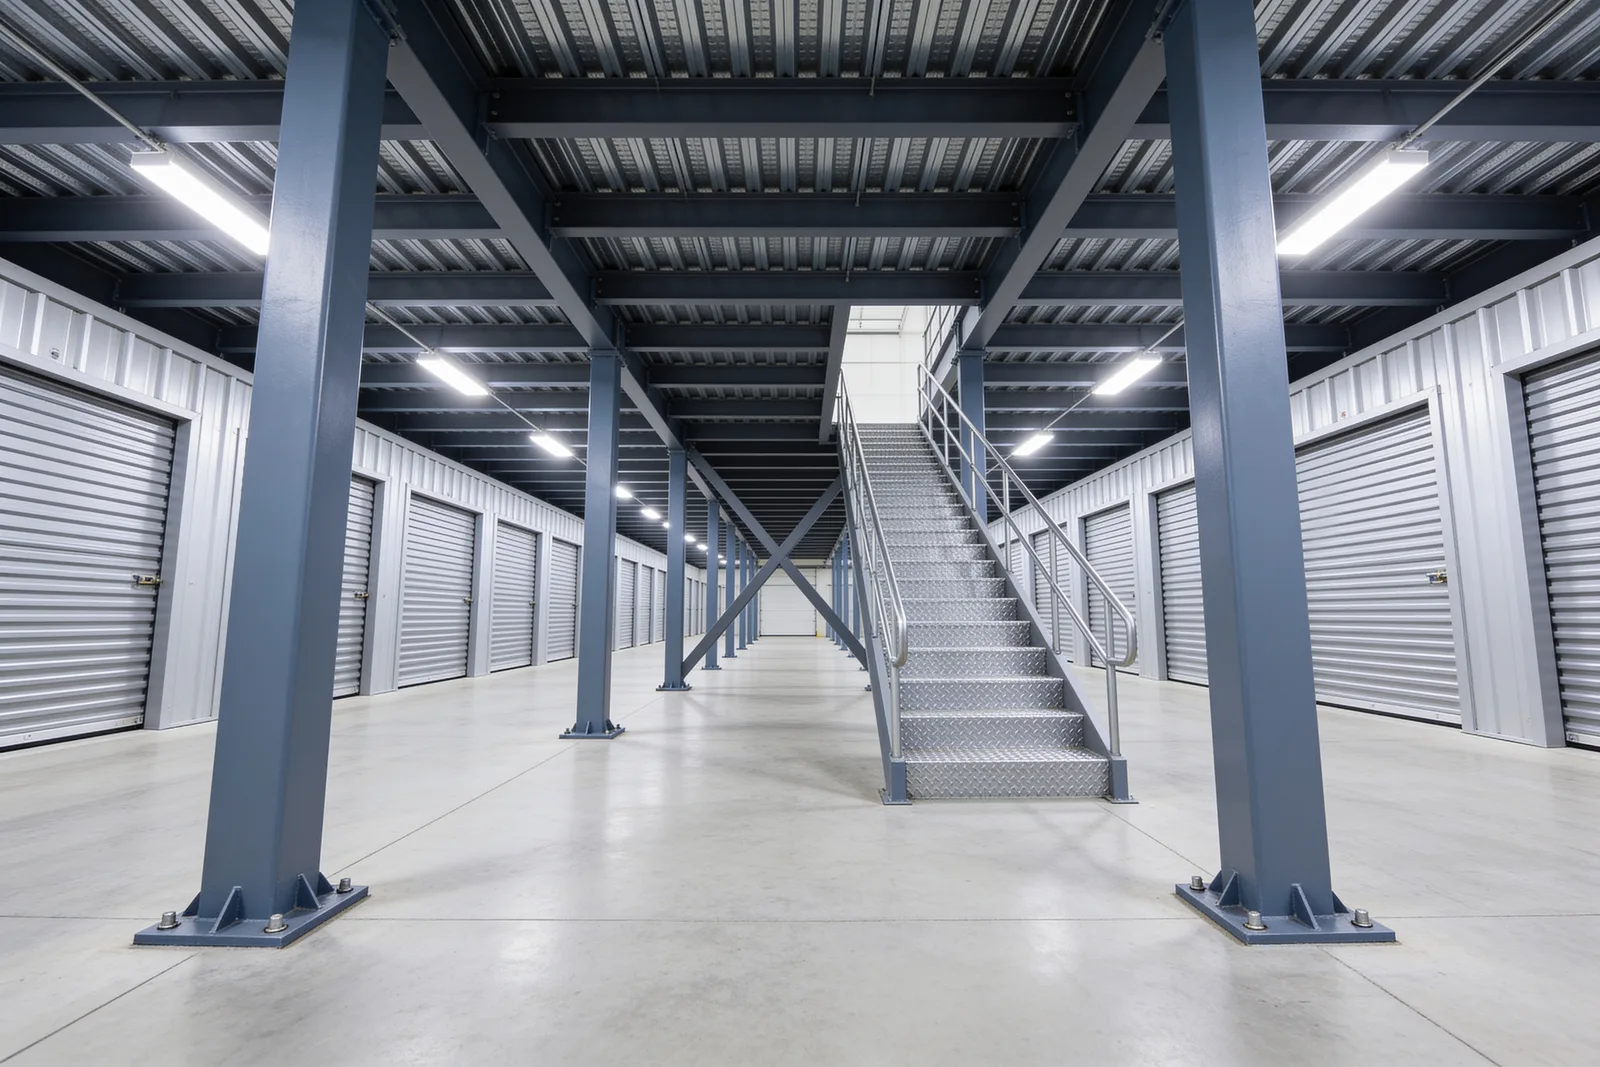
One third of the room, by default. IBC 505.2.1 states that "the aggregate area of a mezzanine or mezzanines within a room shall be not greater than one-third of the floor area of that room or space in which they are located." The wording is unchanged in the 2024 edition.
The exceptions are where self-storage pro formas go wrong:
| Ceiling | Condition | Available to self-storage? |
|---|---|---|
| One third | Default | Yes |
| One half | Type I or II construction, approved automatic sprinkler system and emergency voice/alarm communication system | Yes, if all three are met |
| Two thirds | Type I or II construction, special industrial occupancies | No — Group S-1 is not a special industrial occupancy |
So the realistic ceiling for a sprinklered Type II self-storage building is one half, and one third is the default. An operator who wants the full footprint upstairs is not building a mezzanine at all — they are building a second story, which puts the project inside the height-and-area tables rather than outside them.
That distinction is the entire value of mezzanine status. A compliant mezzanine "shall be considered a portion of the story below" and "shall not contribute to either the building area or number of stories." Two geometry limits come attached: clear height of not less than 7 feet above and below the mezzanine floor construction, and egress complying with Chapter 10. Watch the interaction there — 505.2 permits 7 feet of clear height, but IBC 1003.2 requires a means of egress ceiling height of not less than 7 feet 6 inches. A deck can be legal as a mezzanine and non-compliant as an escape route at the same time.
Can the units on a mezzanine be enclosed?
Only through an exception — and for self-storage, the exception is a second exit. The default in IBC 505.2.3 is that "a mezzanine shall be open and unobstructed to the room in which such mezzanine is located except for walls not more than 42 inches in height, columns and posts."
A floor of demising-walled storage units is the opposite of open and unobstructed, so the design has to land on one of the listed exceptions. Three are theoretically in play, and only one survives contact with a real facility:
- Occupant load of the enclosed space not greater than 10 — plausible, since storage units sit empty of people most of the time, but it is an occupant-load determination for the authority having jurisdiction, not a given.
- Enclosed floor area not greater than 10 percent of the mezzanine area — useless here, since the units are the mezzanine.
- "A mezzanine with two or more exits or access to exits is not required to be open to the room" — this is the practical route, and it is why two-level self-storage buildings have stairs at both ends.
The exit count is governed independently. IBC Table 1006.2.1 permits a single exit from a Group S space up to an occupant load of 29, above which two exits or exit access doorways are required. Where those stairs are employee-accessible, OSHA 1910.25 sets standard stairs at 30 to 50 degrees with a maximum 9.5-inch riser and a minimum 9.5-inch tread, and permits ship or alternating tread stairs "only when the employer can demonstrate that it is not feasible to provide standard stairs" — saving footprint alone does not clear that bar. Our stairs guide has the full IBC-versus-OSHA comparison.
Does a self-storage mezzanine trigger sprinklers?
It can — and it destroys the exemption written for self-storage. This is the asymmetry worth understanding: a mezzanine is invisible for building height and fully visible for fire protection.
IBC 505.2 says mezzanine area does not add a story or building area, and in the same breath says "the area of the mezzanine shall be included in determining the fire area." IBC 903.2.9 then makes it explicit, requiring sprinklers where "the combined area of all Group S-1 fire areas on all floors, including any mezzanines, exceeds 24,000 square feet" — alongside the 12,000-square-foot single-fire-area trigger.
There is a self-storage-specific exception, and its conditions are exactly what a mezzanine takes away. IBC 903.2.9.4 exempts "self-service storage facilities not greater than one story above grade plane where all storage spaces can be accessed directly from the exterior." An interior upper level fails both halves of that test. The Self Storage Association, which lobbied for the provision, describes it more broadly than the section text we retrieved does — treat that 2019 summary as an account of proposed changes, not as current code language, and read the adopted section in your own jurisdiction.
One code note that cuts against a common assumption: there is no International Fire Code section devoted to self-service storage facilities. IFC Chapter 3 runs from asphalt kettles to powered micromobility devices without one. Section 320 — occasionally cited as the self-storage section — is "Lithium-Ion and Lithium Metal Battery Storage," which touches the sector for a different reason entirely, now that tenants park e-bikes and scooters in units. The obstruction rules that decide sprinkler layout under a deck are in our sprinkler requirements guide.
What load does a self-storage mezzanine floor need?
125 pounds per square foot, and three independent sources land on it. IBC Table 1607.1 sets light storage warehouses at 125 psf and heavy storage at 250 psf, with live load reduction restricted by footnote. Trachte's published multi-story self-storage specification states a floor load of "125 pounds per square foot." MakoRabco's conversion guidance names the same figure and adds the warning that matters to anyone eyeing an existing building: "most commercial buildings are built for 50–80 PSF, well under the ~125 PSF self storage generally requires."
That gap is why so many warehouse-to-storage conversions stall. The same page puts the vertical requirement at "roughly 19 feet minimum for two stories, 30 feet for three." Run your own numbers with the load calculator, and see mezzanine load capacity explained for how live, dead and point loads combine.
Where the deck is walked and worked on, OSHA 1910.29 governs the edge: top rails at 42 inches plus or minus 3, withstanding 200 pounds applied downward or outward within 2 inches of the top edge, with no deflection below 39 inches under that load. The guardrail guide has the rest.
How does the unit grid change the structure?
It makes the column grid far tighter than an industrial mezzanine, because every demising wall can carry load. Trachte's published multi-story system offers standard bay widths of 5, 8, 10, 11 and 12 feet with floor-to-floor heights of 9, 10 or 11 feet, producing two-story buildings 17 to 21 feet tall. Set that against the much wider bays of a warehouse deck — see column spacing for the contrast.
The floor-to-floor number follows from the product. CubeSmart states that "most self-storage units are 8 feet tall," and its size guide is internally consistent with that: a 5x5 unit is listed at 200 cubic feet, which is 25 square feet times 8. Public Storage's size guide publishes the same footprint ladder — 5x5, 5x10, 5x15, 10x10, 10x15, 10x20, 10x25. An 8-foot unit plus deck and structure is why 9 to 11 feet floor-to-floor works here and would be impossible in a warehouse.
Decking choice follows the same logic — light, quiet, and easy to roll a cart across matters more than pallet-truck capacity. Our resin deck and decking options guides cover the trade-offs.
Does the upper level need an elevator?
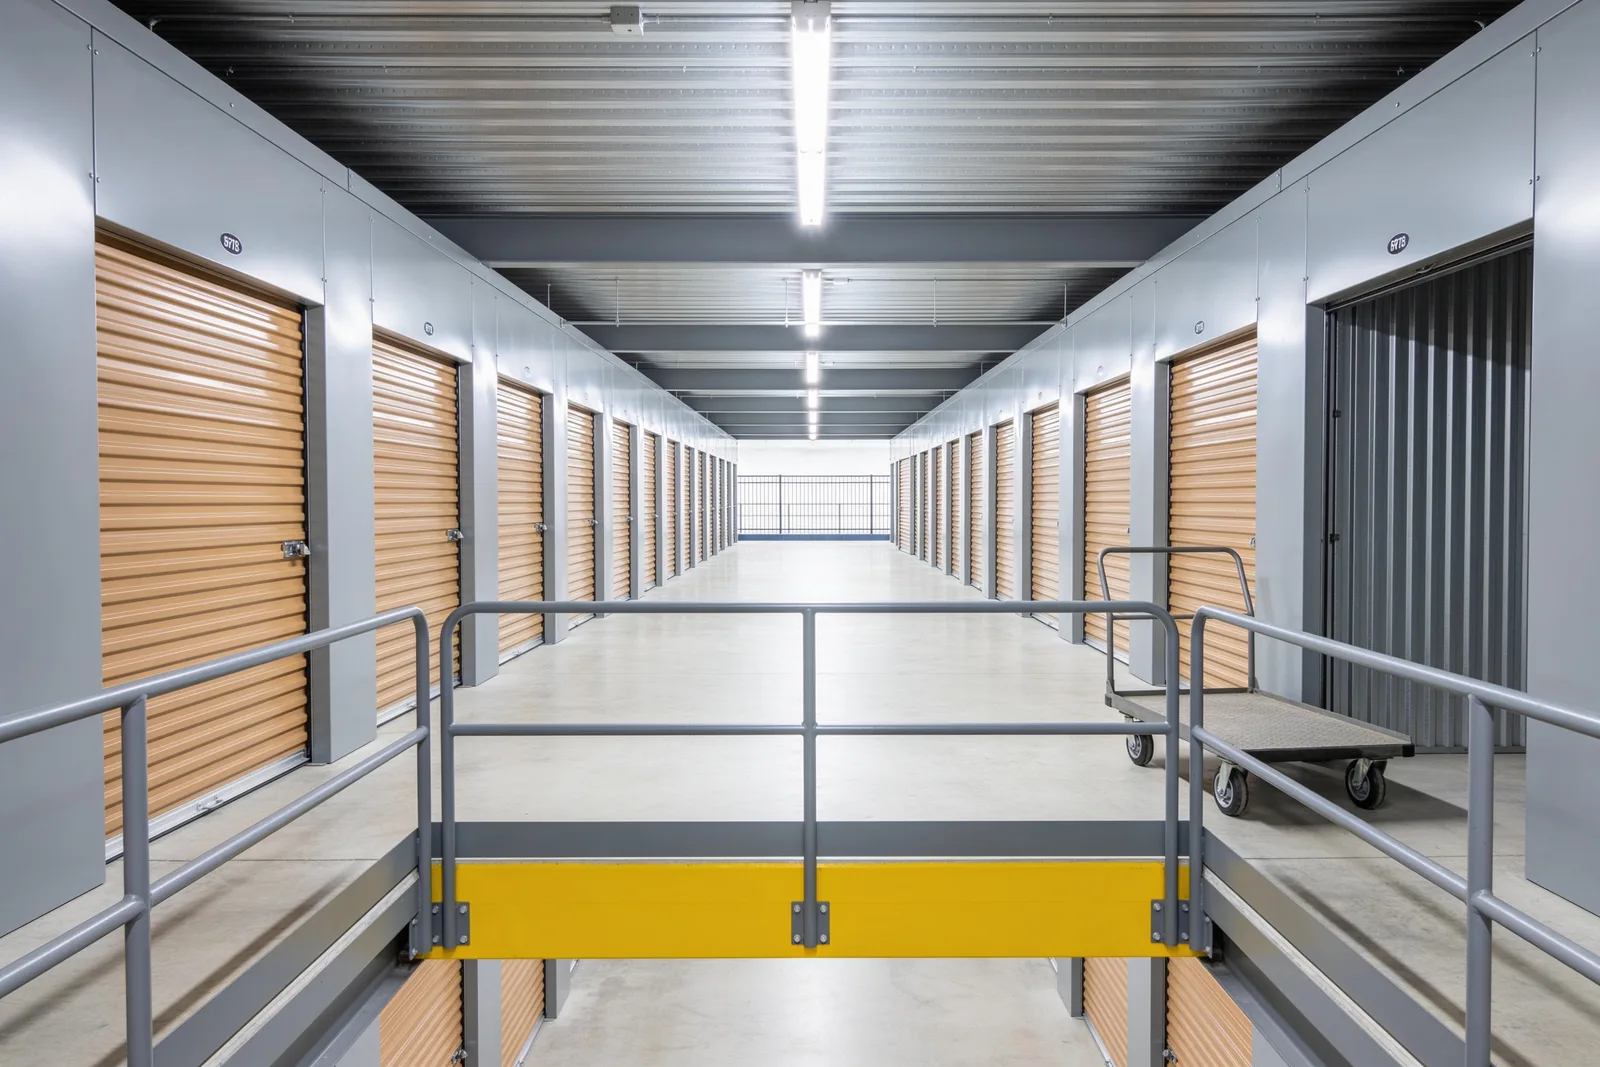
Often not — but it still needs accessible units, and that is the part people miss. The 2010 ADA Standards require that "at least one accessible route shall connect each story and mezzanine in multi-story buildings and facilities", then relieve it in Exception 1 for "private buildings or facilities that are less than three stories or that have less than 3000 square feet per story," provided the building is not a shopping center, shopping mall, health care provider's office, transit station, or airport terminal.
Self-storage is not on that carve-out list. A two-level private self-storage facility can therefore fall inside Exception 1 — which is precisely why so many of them have a stair and a goods lift rather than a passenger elevator.
The relief stops there. Self-storage has its own accessibility provision, and it is one almost no vendor page mentions: 2010 ADA Standards §225.3 requires accessible individual storage spaces per Table 225.3 — 5 percent, and no fewer than one, for facilities with 1 to 200 spaces; 10 spaces plus 2 percent of the units above 200 thereafter. Section 225.3.1 adds that these "shall be dispersed throughout the various classes of spaces provided," so an operator cannot satisfy the requirement by designating a row of 5x5s and calling it done.
Put the two together and the squeeze is clear: if the upper level is not on an accessible route, every accessible unit — across every size class offered — has to fit on the level that is.
There is a symmetry underneath all of this that is easy to miss. The 2010 ADA Standards define a mezzanine as a level "with an aggregate floor area of not more than one-third of the area of the room or space in which the level or levels are located" — the same one-third threshold the IBC uses. Cross it and the level becomes a story under both rulebooks at the same instant, changing the height-and-area calculation and the accessible-route analysis in a single move.
Where this leaves a self-storage project
The industry is building upward because land is expensive: StorageCafe, citing Yardi Matrix data, reports that "increased land costs have forced developers to build up, particularly in urban markets" and that a multi-story project can be built on as little as one acre. The scale is real — Extra Space Storage reported 4,281 stores and roughly 330.4 million square feet of net rentable space in approximately 2.9 million units as of December 31, 2025, and Public Storage reported 3,171 consolidated facilities totalling 229 million net rentable square feet, while estimating that regional and local operators still own about 78 percent of US self-storage square footage. The Self Storage Association's own fact sheet, dated July 2015, put the stock at roughly 6,000 single-story to 4,000 multi-story facilities.
Four questions decide the project, in this order: how much of the footprint the deck can cover before it becomes a story; whether two exits are going in, which is what lets the units be enclosed; whether the building keeps or loses its sprinkler exemption; and where the accessible units land. Price the structure with the cost calculator only after those four are settled.
Nothing here substitutes for a licensed design professional or your local authority having jurisdiction. Occupancy classification, every exception above, and the accessibility analysis are determinations made against the code edition your jurisdiction actually adopted — and they belong in the permit stage, not at inspection.
What to read next
- Storage mezzanines: how storage duty changes the code, the loads, and the price — the general storage-occupancy case this article narrows down from
- IBC 2024 mezzanine requirements explained in plain English — the §505.2 baseline, section by section
- Mezzanine fire sprinkler requirements — the NFPA 13 obstruction rules that decide what goes under the deck
Put this guide into practice
Frequently asked questions
- What occupancy group is a self-storage facility?
- Group S-1. The IBC does not leave this to interpretation — Section 311.2 lists self-service storage facilities (mini-storage) by name among moderate-hazard storage occupancies. Group S-2 covers noncombustible materials, which tenant-loaded storage cannot be controlled to.
- How big can a self-storage mezzanine be?
- IBC 505.2.1 limits the aggregate mezzanine area to one third of the floor area of the room it sits in. A sprinklered Type I or II building with an emergency voice/alarm communication system can reach one half. The two-thirds exception applies only to special industrial occupancies, which self-storage is not.
- How much weight does a self-storage mezzanine floor have to carry?
- 125 pounds per square foot is the working number. IBC Table 1607.1 sets 125 psf for light storage warehouses, and published manufacturer specifications for multi-story self-storage systems state the same 125 psf floor load.
- Does a two-level self-storage facility need an elevator?
- Not necessarily. The 2010 ADA Standards Section 206.2.3 Exception 1 relieves private buildings under three stories or under 3,000 square feet per story from connecting stories with an accessible route, and self-storage is not on the list of facility types carved out of that exception. The separate requirement for accessible individual storage spaces still applies.
- Does adding a mezzanine to a self-storage building trigger sprinklers?
- It can. IBC 903.2.9 counts mezzanine area explicitly toward the 24,000-square-foot combined Group S-1 threshold, and the self-storage exception in 903.2.9.4 is conditioned on the facility being no more than one story above grade with all storage spaces accessed directly from the exterior — conditions an interior upper level destroys.
Continue planning your mezzanine
All Complete Guide guides →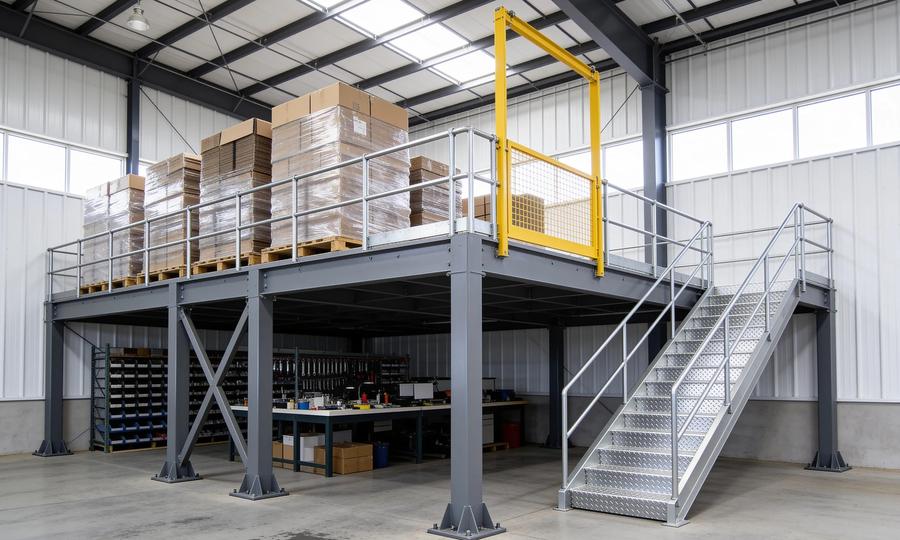
Complete Guide
What is an industrial mezzanine? Types, uses, and when you need one
An industrial mezzanine is an intermediate floor built inside an existing building to add usable space. Here's what they are, the three structural types, and how to decide if one fits your facility.
Complete Guide
Warehouse Mezzanines: Types, Costs & Planning Guide
Plan a warehouse mezzanine for storage, picking or production. Compare structural types, review costs and load capacity, and work through the design decisions.
Engineering
Free-standing vs rack-supported vs structural mezzanines: a buyer's decision framework
The three structural types of industrial mezzanine — free-standing, rack-supported, and structural — solve different problems. Here's how to pick the right one based on use case, flexibility, cost, and code path.